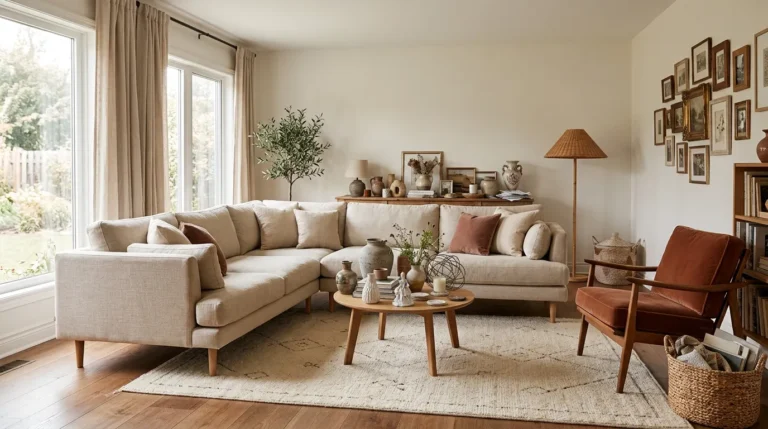
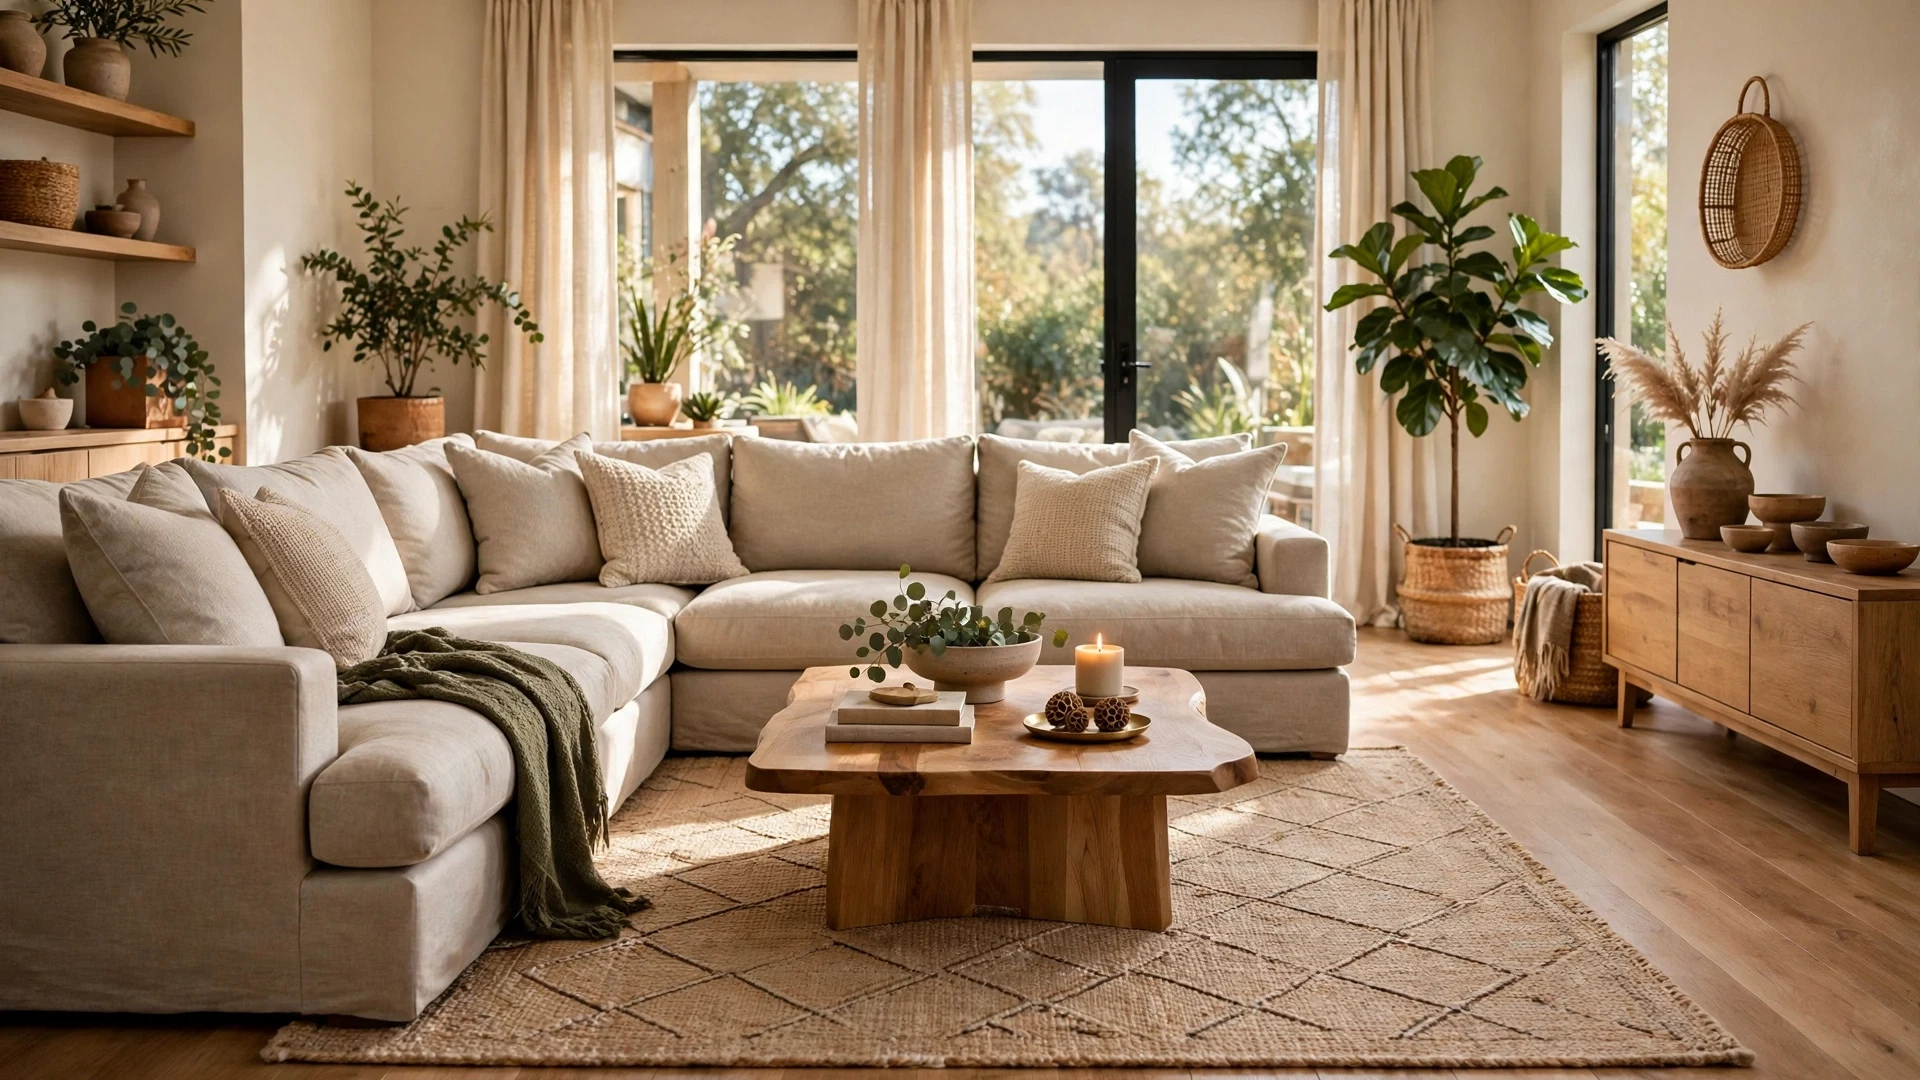
23 Sectional Living Room Layout Ideas for Easy Flow
The right sectional living room layout ideas can turn an awkward room into one that feels calm and easy to move through. After shifting my own sofa more times than I care to admit, I learned that placement matters more than size.
Inside you will find 23 layouts covering TV-facing setups, fireplace arrangements, floating sectionals, corner placements, small room fixes and open-plan zoning, plus the walkway and rug measurements that make each one work. I have tested most of these in my own home and in friends’ apartments, and the simple clearance rules surprised me every time. Whether you rent a compact flat or furnish a wide family room, there is a layout here that fits your floor plan, your habits and the way people actually move through your space each day.
Face the TV With a Clean Sightline
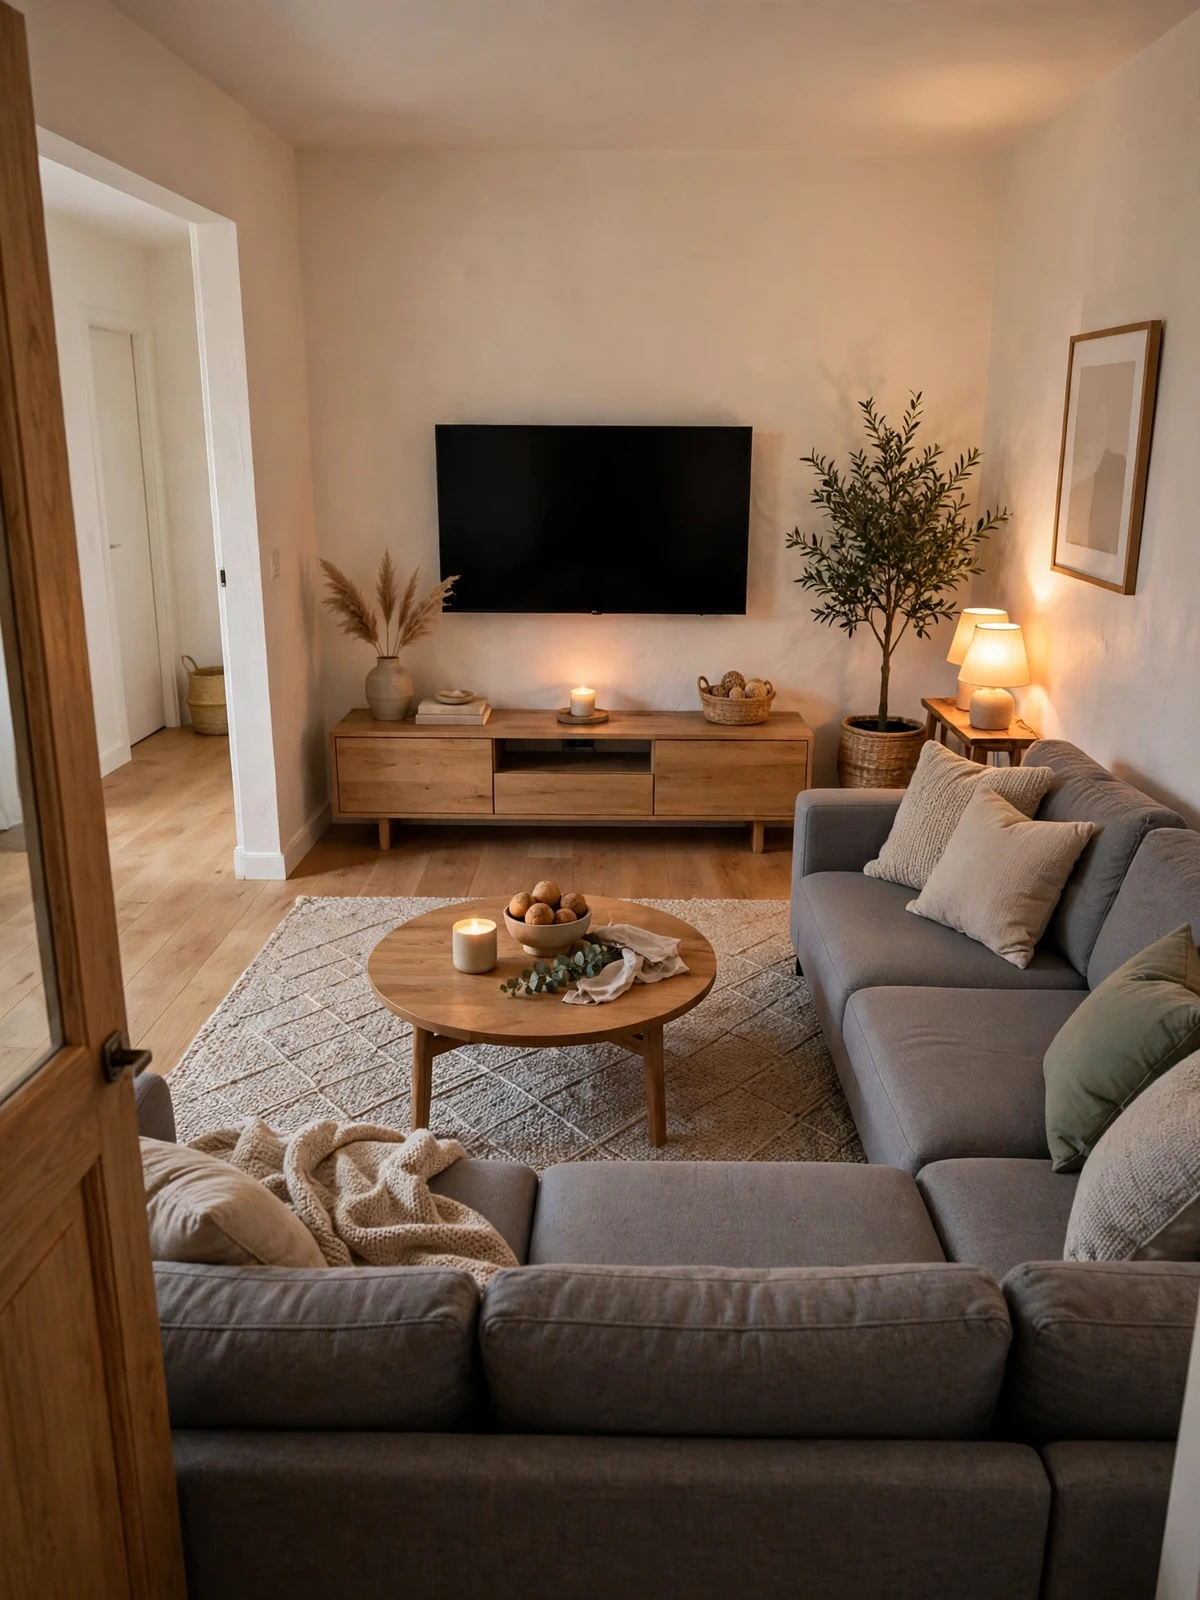
Place the long side of the sectional directly opposite the TV so everyone gets a straight view without turning their neck. Keep the coffee table 14 to 18 inches from the sofa edge, close enough for drinks but far enough for legs to pass. Leave at least 30 inches between the media console and the coffee table so the walkway in front of the screen never feels squeezed. What makes it work: the sightline stays clean, the remote spots are obvious, and nobody has to cross in front of the screen to reach a seat.
Anchor the Room Around the Fireplace
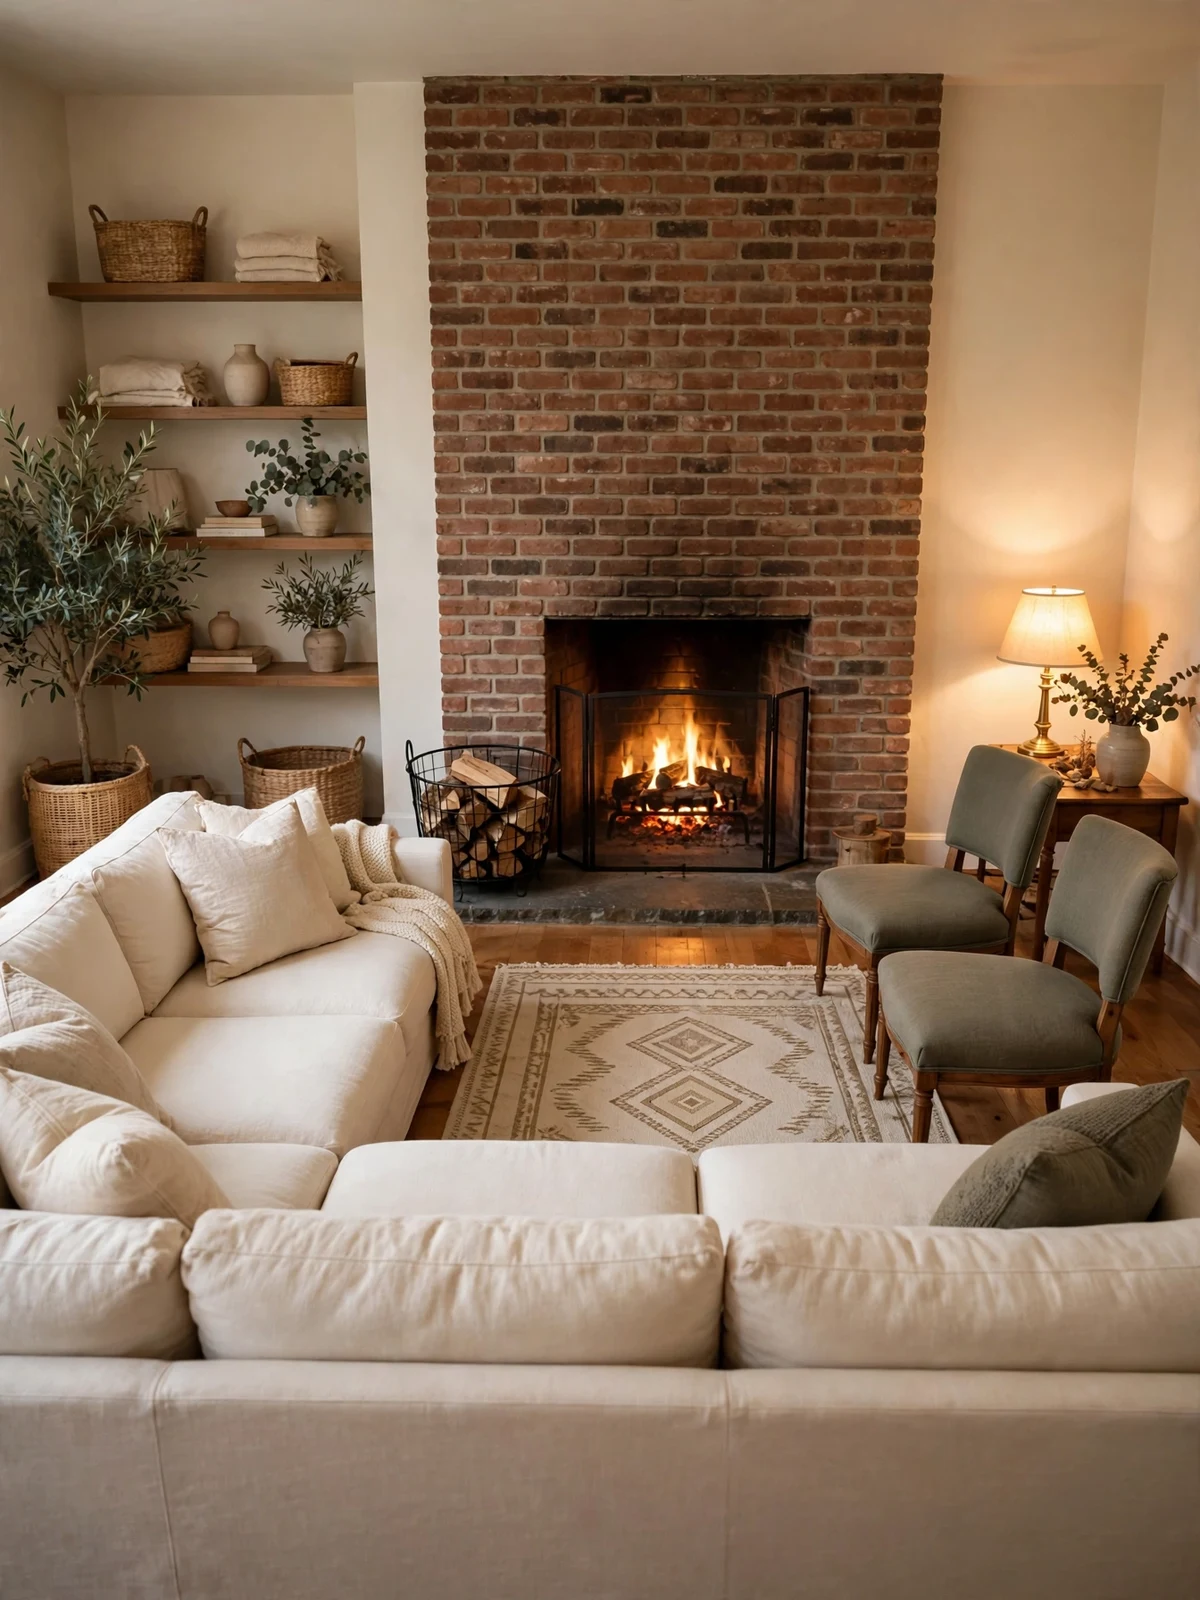
Treat the fireplace as the center line and set the sectional so its middle section faces the hearth directly. Pull the sofa 6 to 8 inches off the wall behind it to stop the layout feeling pushed into a corner. Angle two accent chairs across the rug so the group forms a loose U that still leaves a 36-inch opening on one side for carrying logs or walking to the kitchen. Best for: homes where the fire, not the TV, is the evening gathering point and conversation matters most.
Float the Sectional With a Console Behind
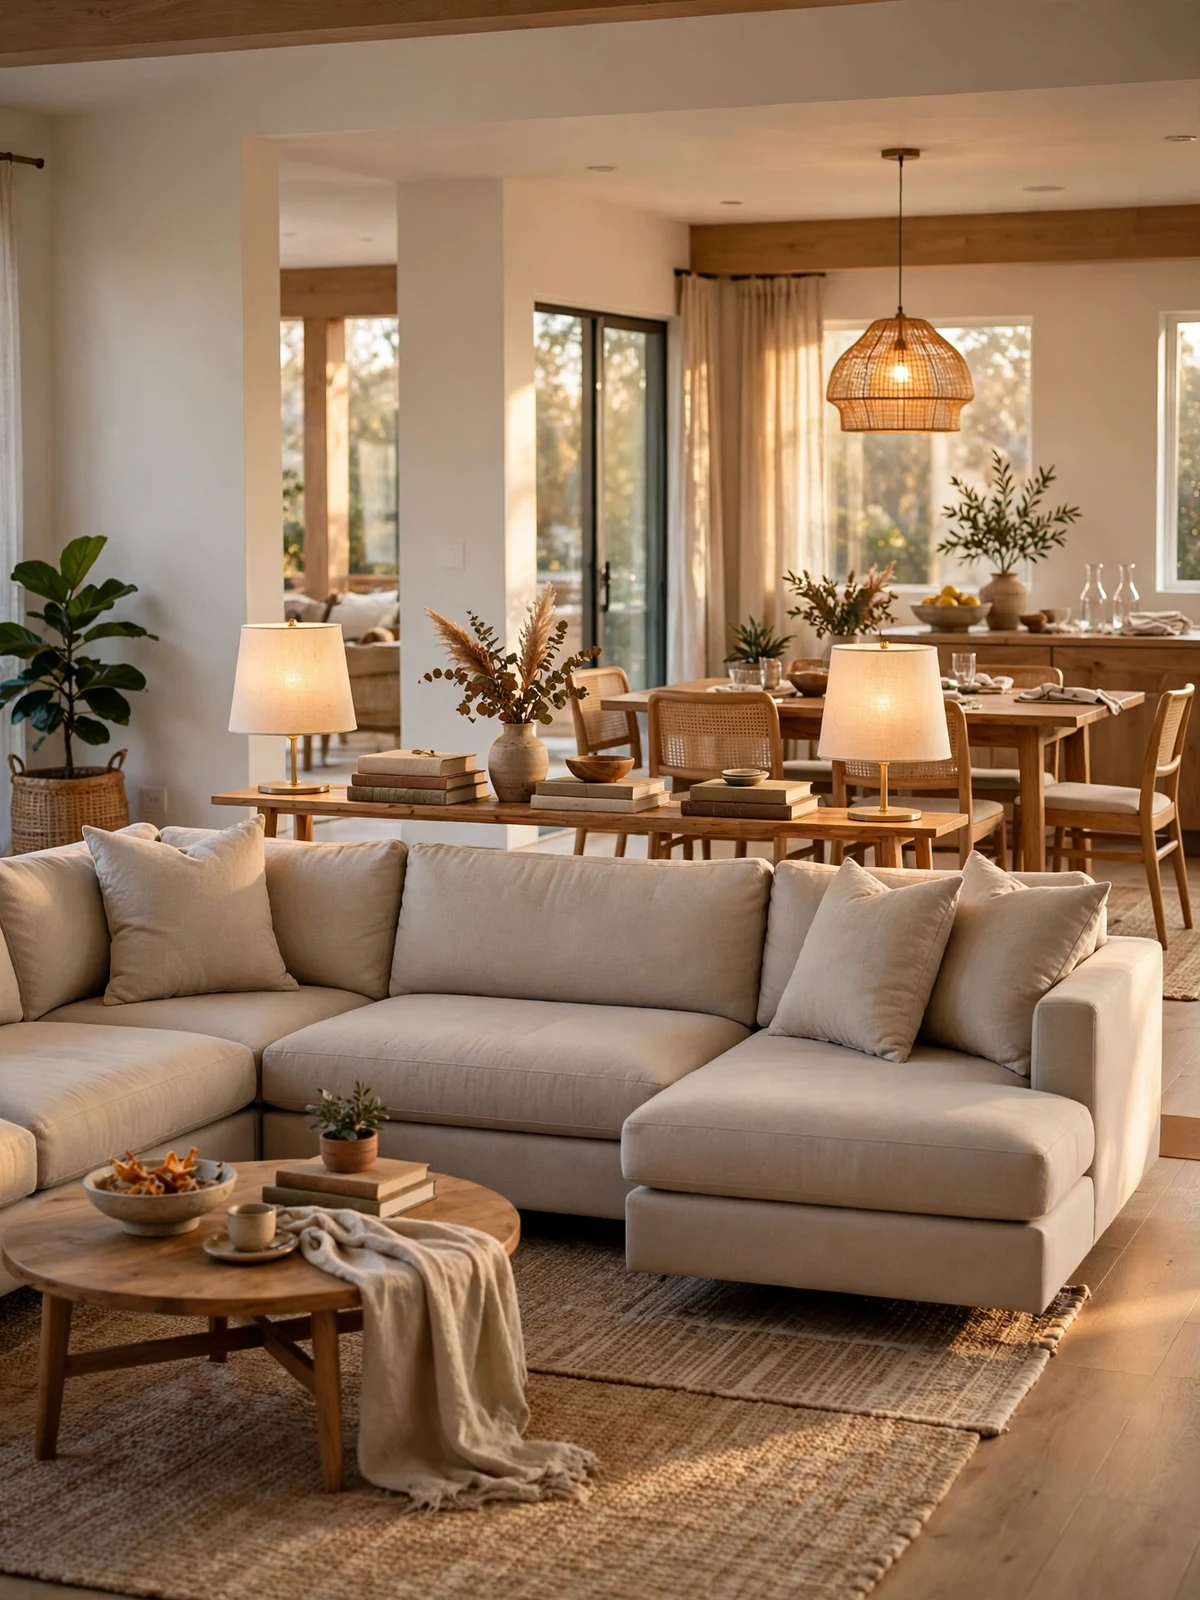
Floating the sectional away from every wall instantly makes a big room feel planned instead of empty. Slide a narrow console table behind the back cushions for lamps, books and a place to set drinks. Keep at least 36 inches of walkway between the console and the wall or dining chairs behind it, so people can pass without turning sideways. A rug under the front legs ties the floating island to the room, and two table lamps on the console give the seating zone its own pool of warm light at night.
Hug the Corner for Maximum Floor Space
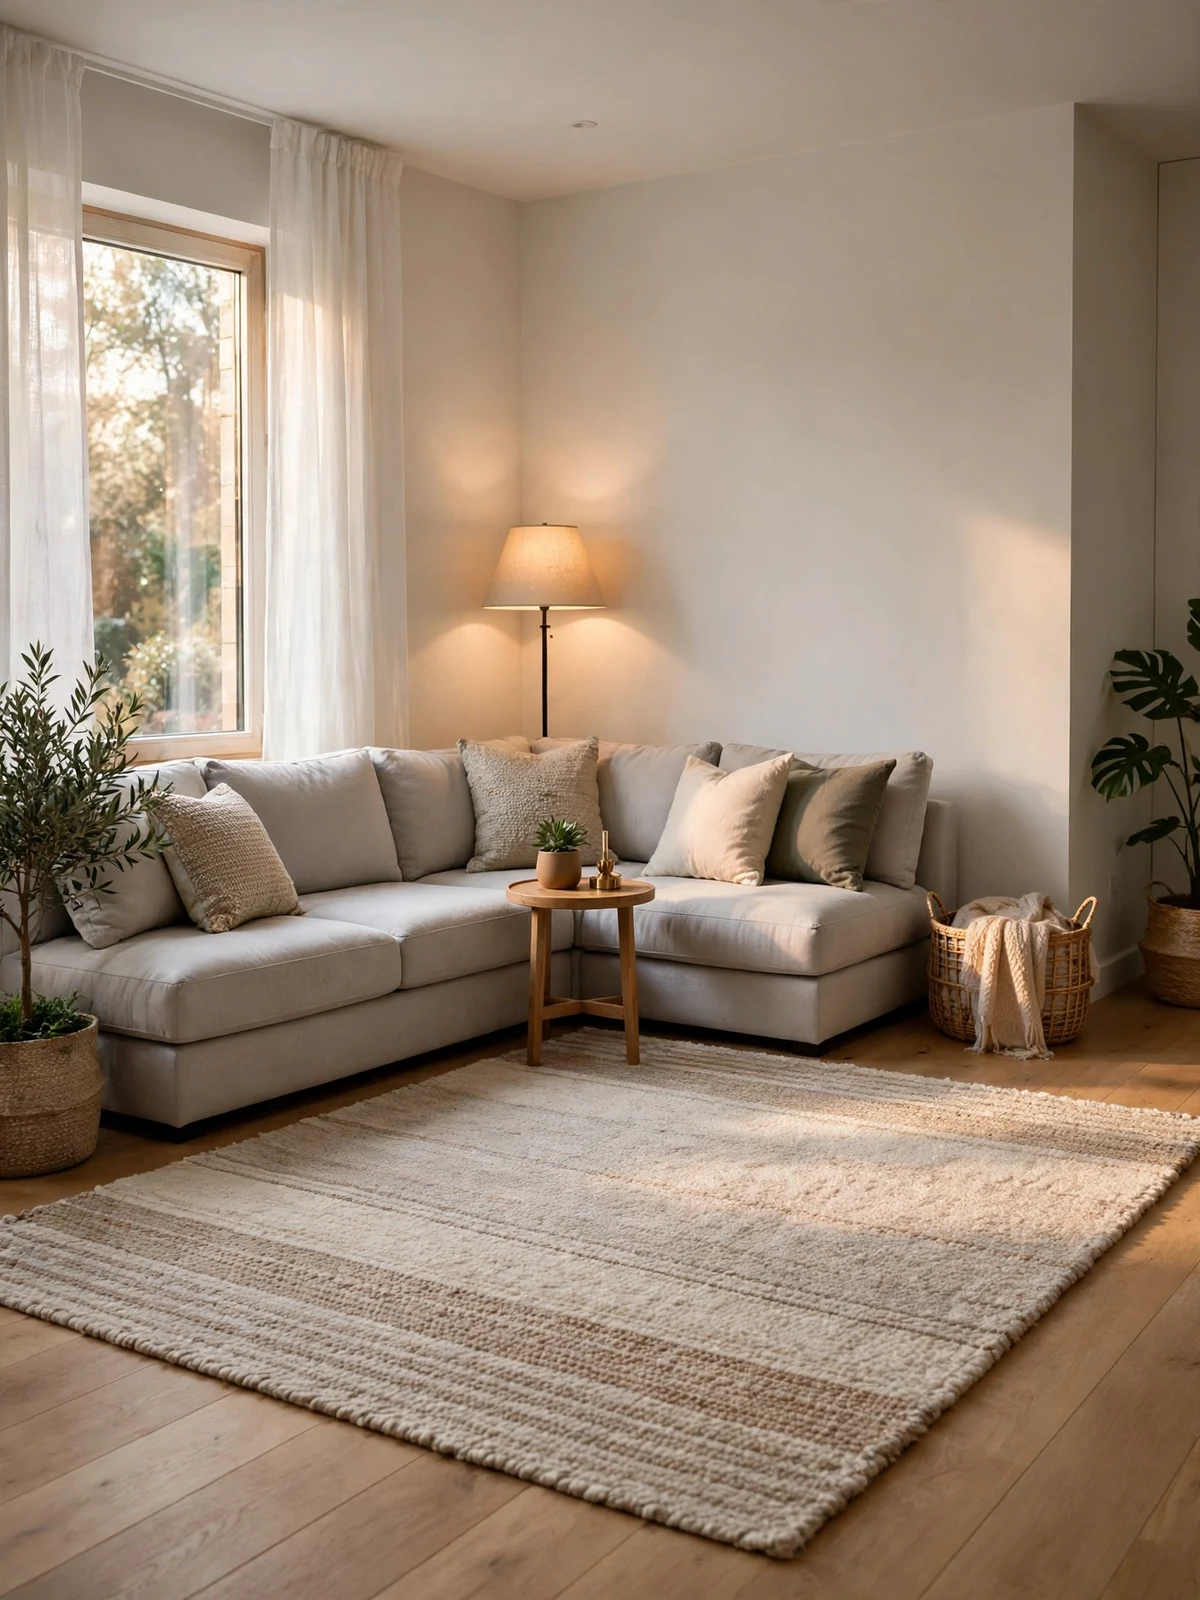
Pushing the sectional into a corner is the oldest trick for freeing up floor space, and it still works beautifully in square rooms. Both walls support the L, so the middle of the room opens for kids, a play mat or an extra chair when guests arrive. Add a tall floor lamp in the corner gap behind the join, where a small dead triangle usually forms. Keep one clear entry path of about 30 inches into the seating so nobody climbs over the chaise to sit down on a busy evening.
Split an Open-Plan Room Into Two Zones
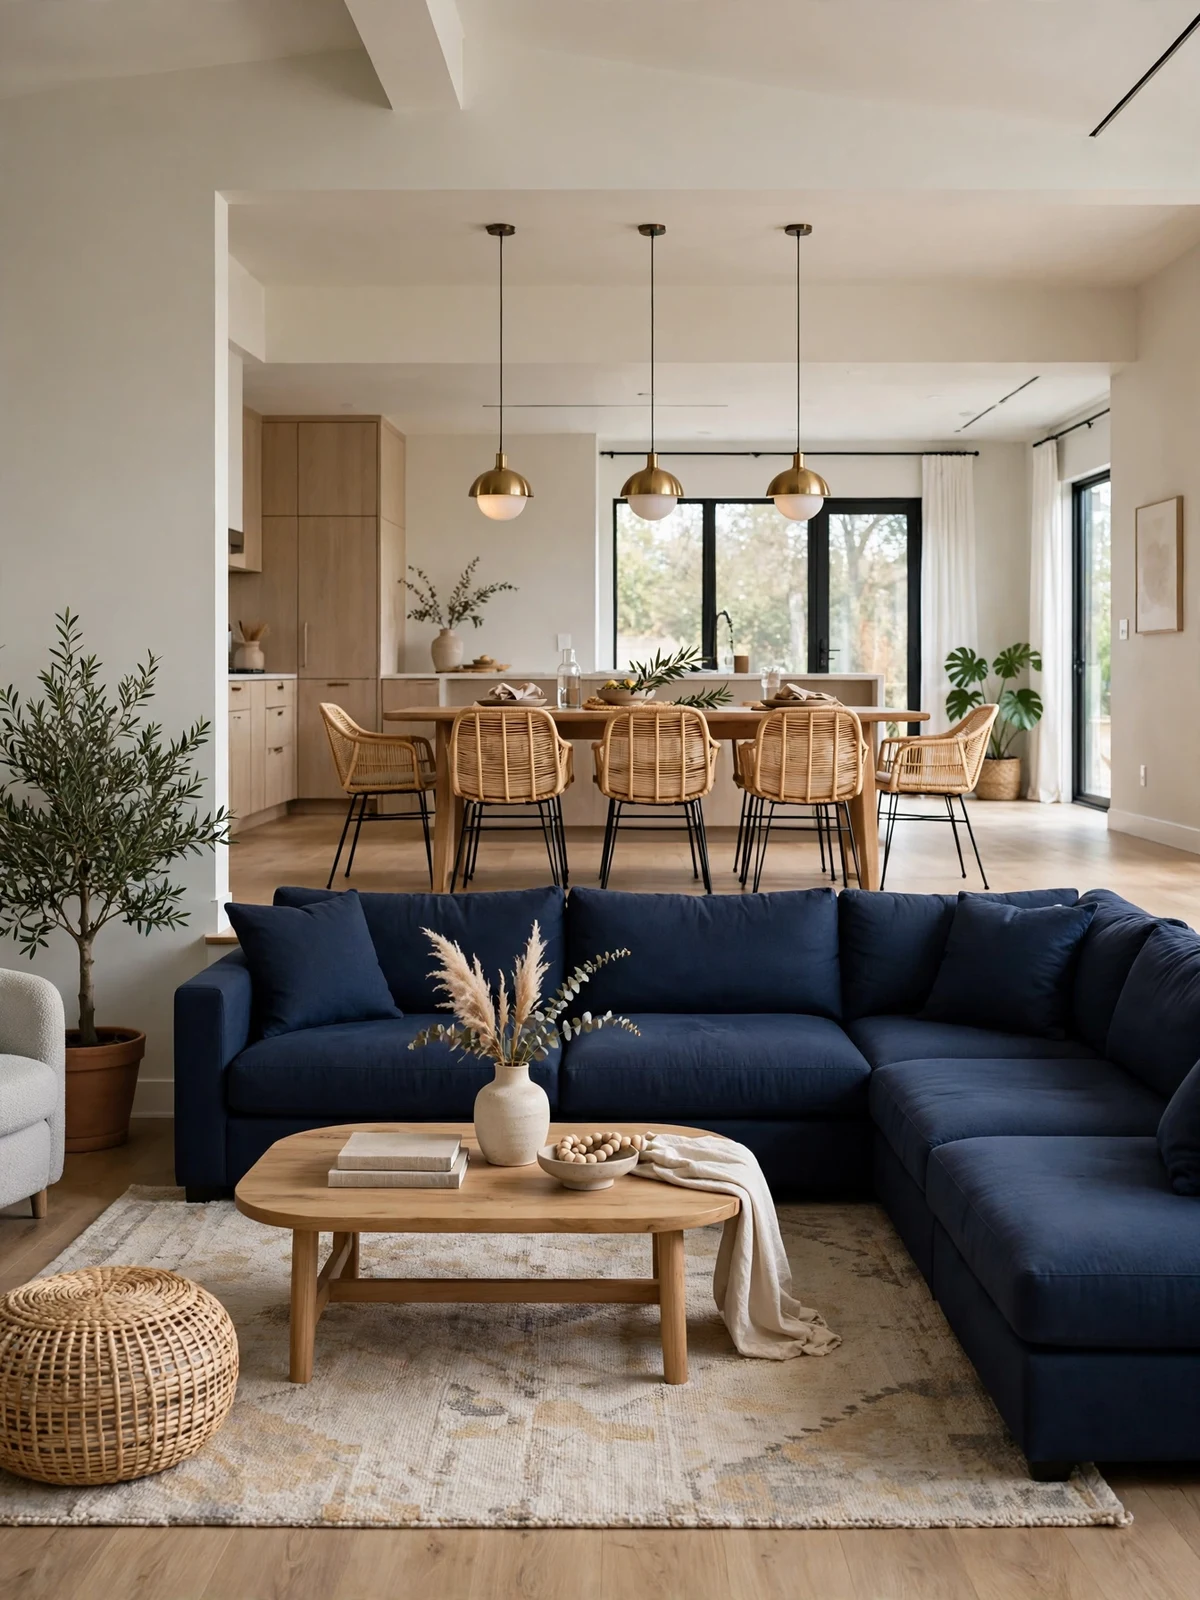
In an open-plan space, the back of a sectional is a wall you can move. Set it across the room so one side faces the TV zone and the other side backs onto dining or work space. Leave a walking lane of 36 to 42 inches behind it, wide enough for two people to pass with plates in hand. Two rugs, one per zone, finish the split visually. What makes it work: each area gets its own purpose, yet the whole floor still feels connected and airy instead of chopped into tiny rooms.
Slide It Against the Longest Wall
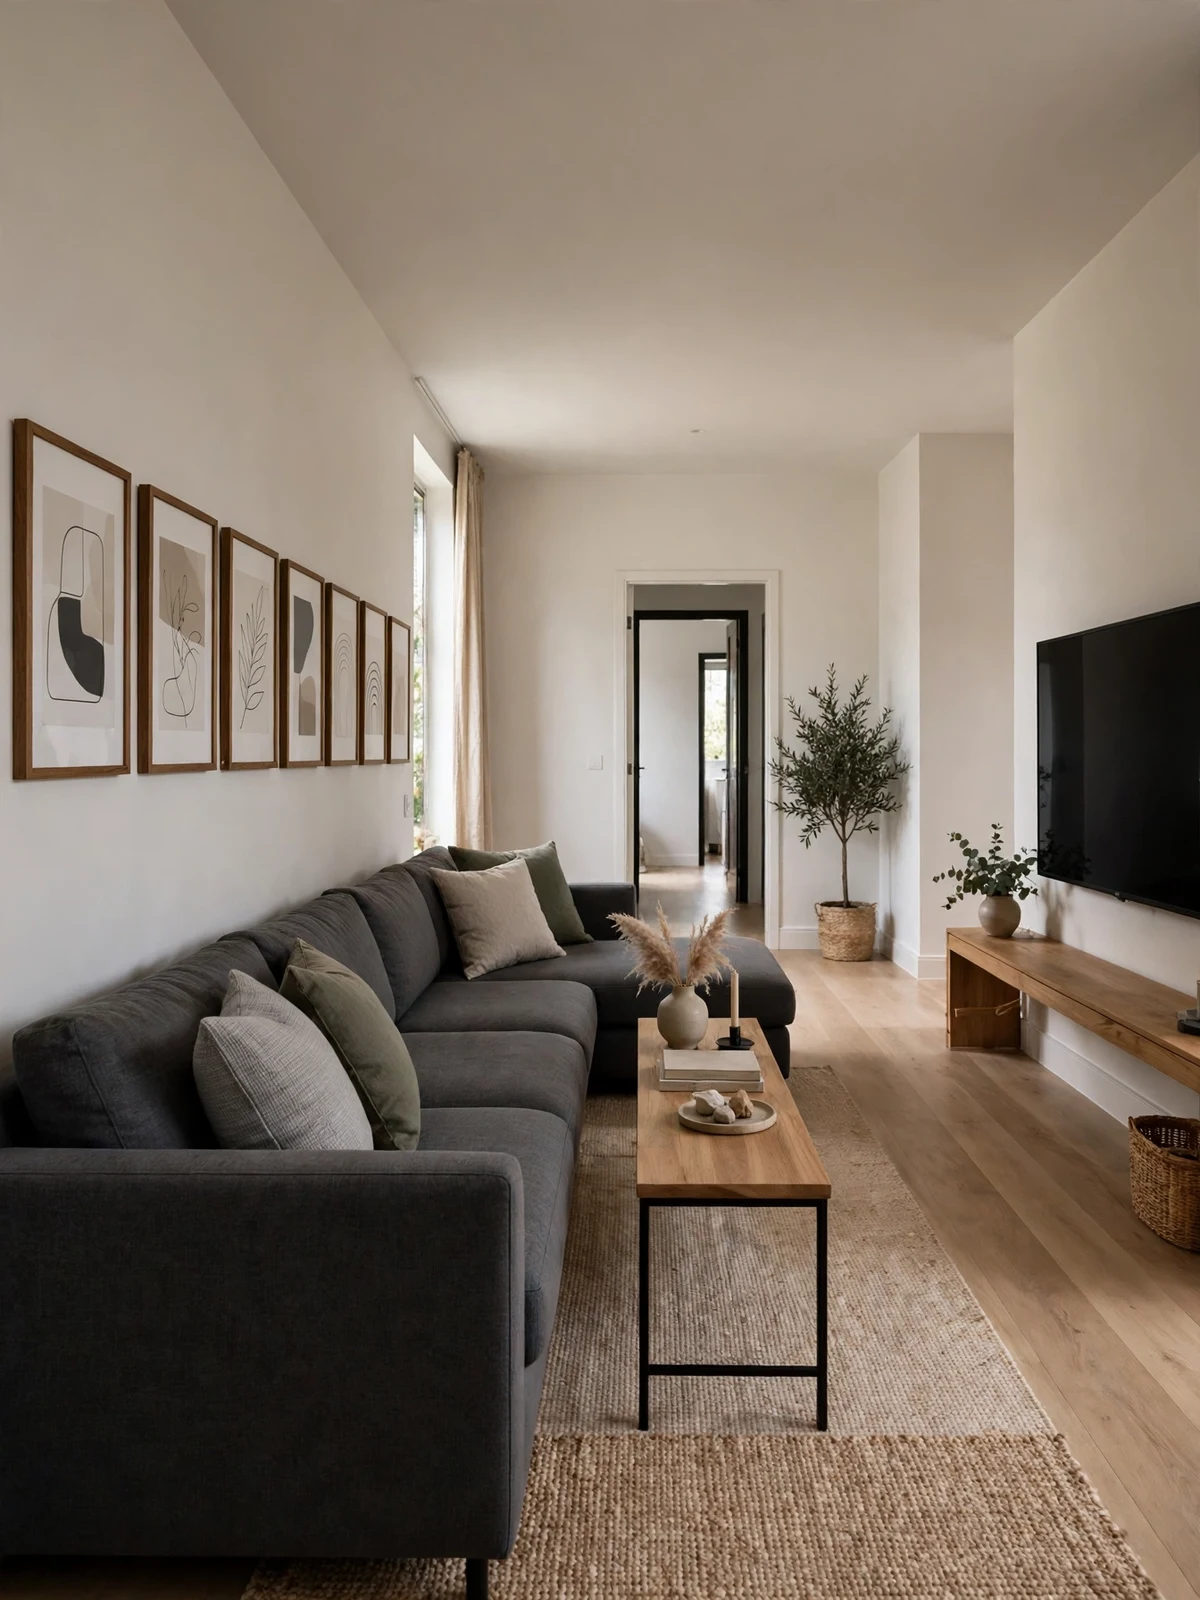
Long, narrow rooms behave best when the sectional runs along the longest wall instead of across the width. This keeps the short ends open and stops the room feeling like a corridor with a sofa blocking it. Use a slim coffee table and keep 18 inches between table and sofa so knees and trays both fit. Hang art in one long row above the back cushions to stretch the eye further. Best for: rental living rooms and townhouses where the floor plan is a rectangle and every doorway sits at one end.
Create a Conversation Square
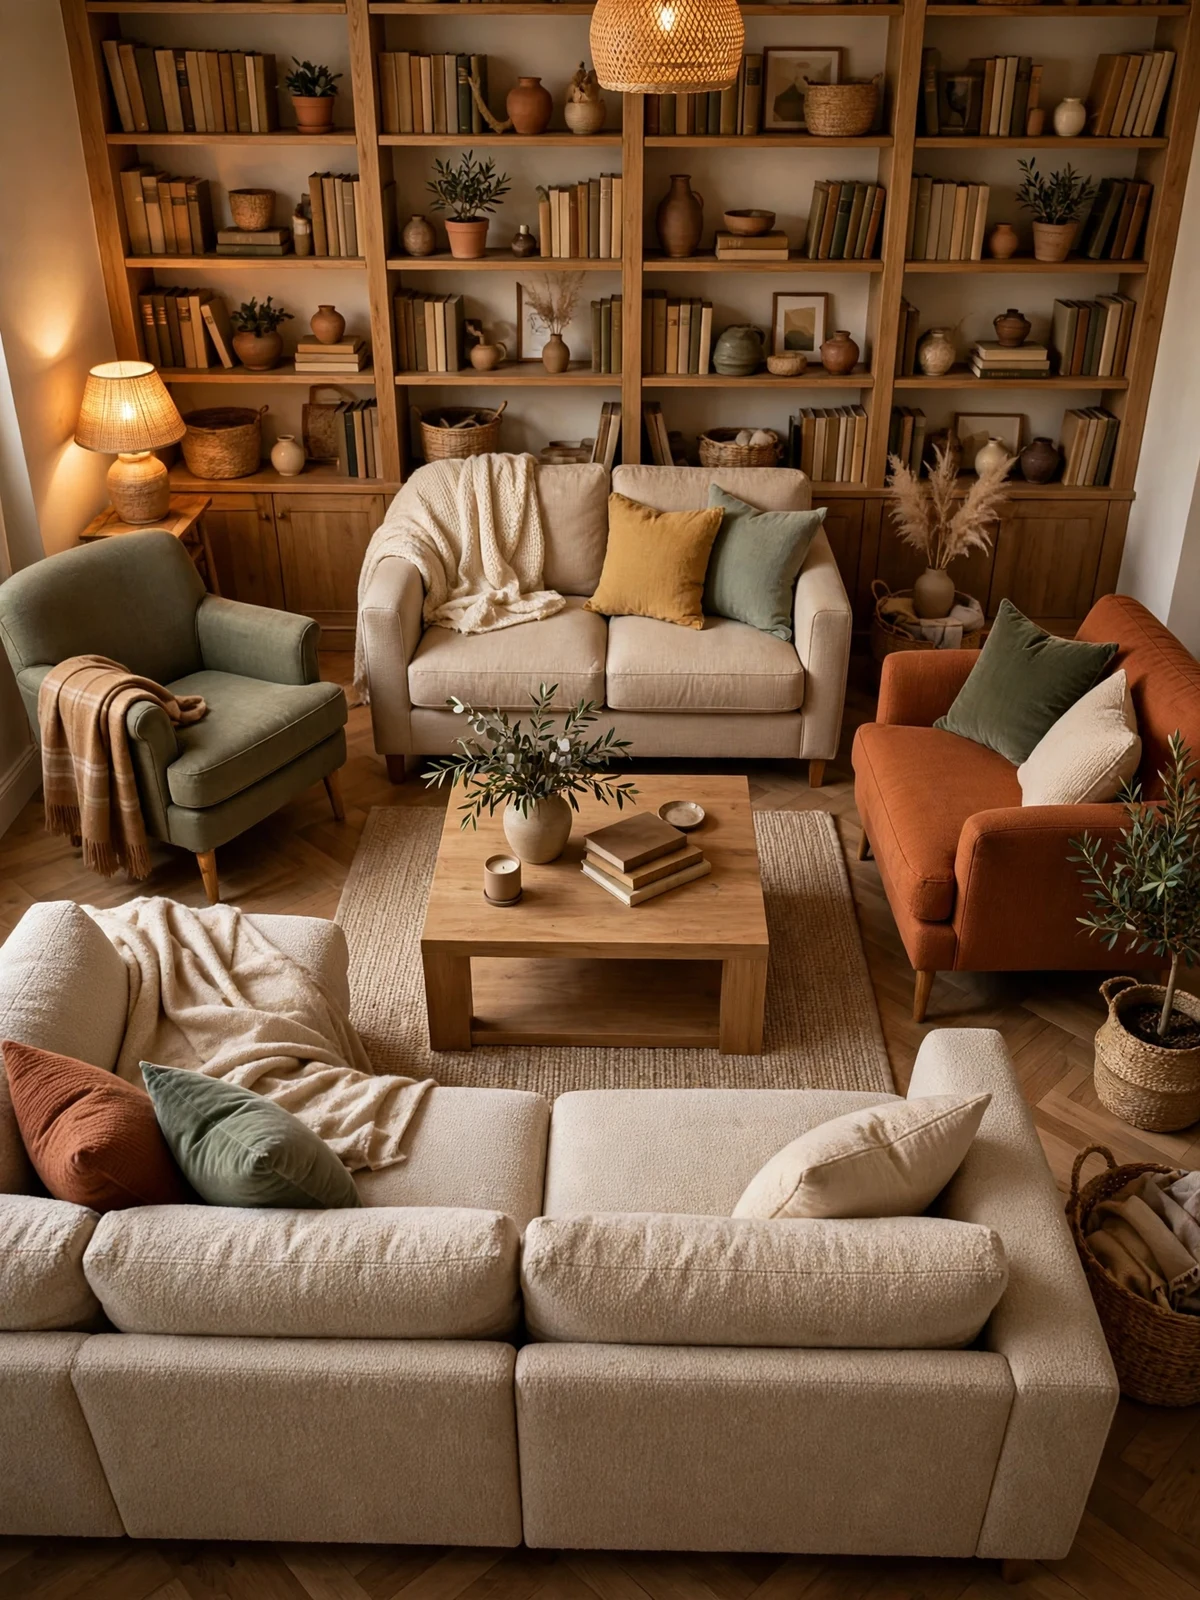
Turn the sectional into one side of a square and complete the shape with two armchairs and a small loveseat. Everyone sits the same distance from the center, so voices carry easily and nobody feels parked at the far end. Keep the center table within reach of every seat, roughly 14 to 18 inches away, so cups do not end up balanced on arms. Skip the TV in this layout if you can; a fireplace, a garden window or even a low bookshelf makes a softer shared focus for long talks.
Keep a Wide Walkway Behind the Back
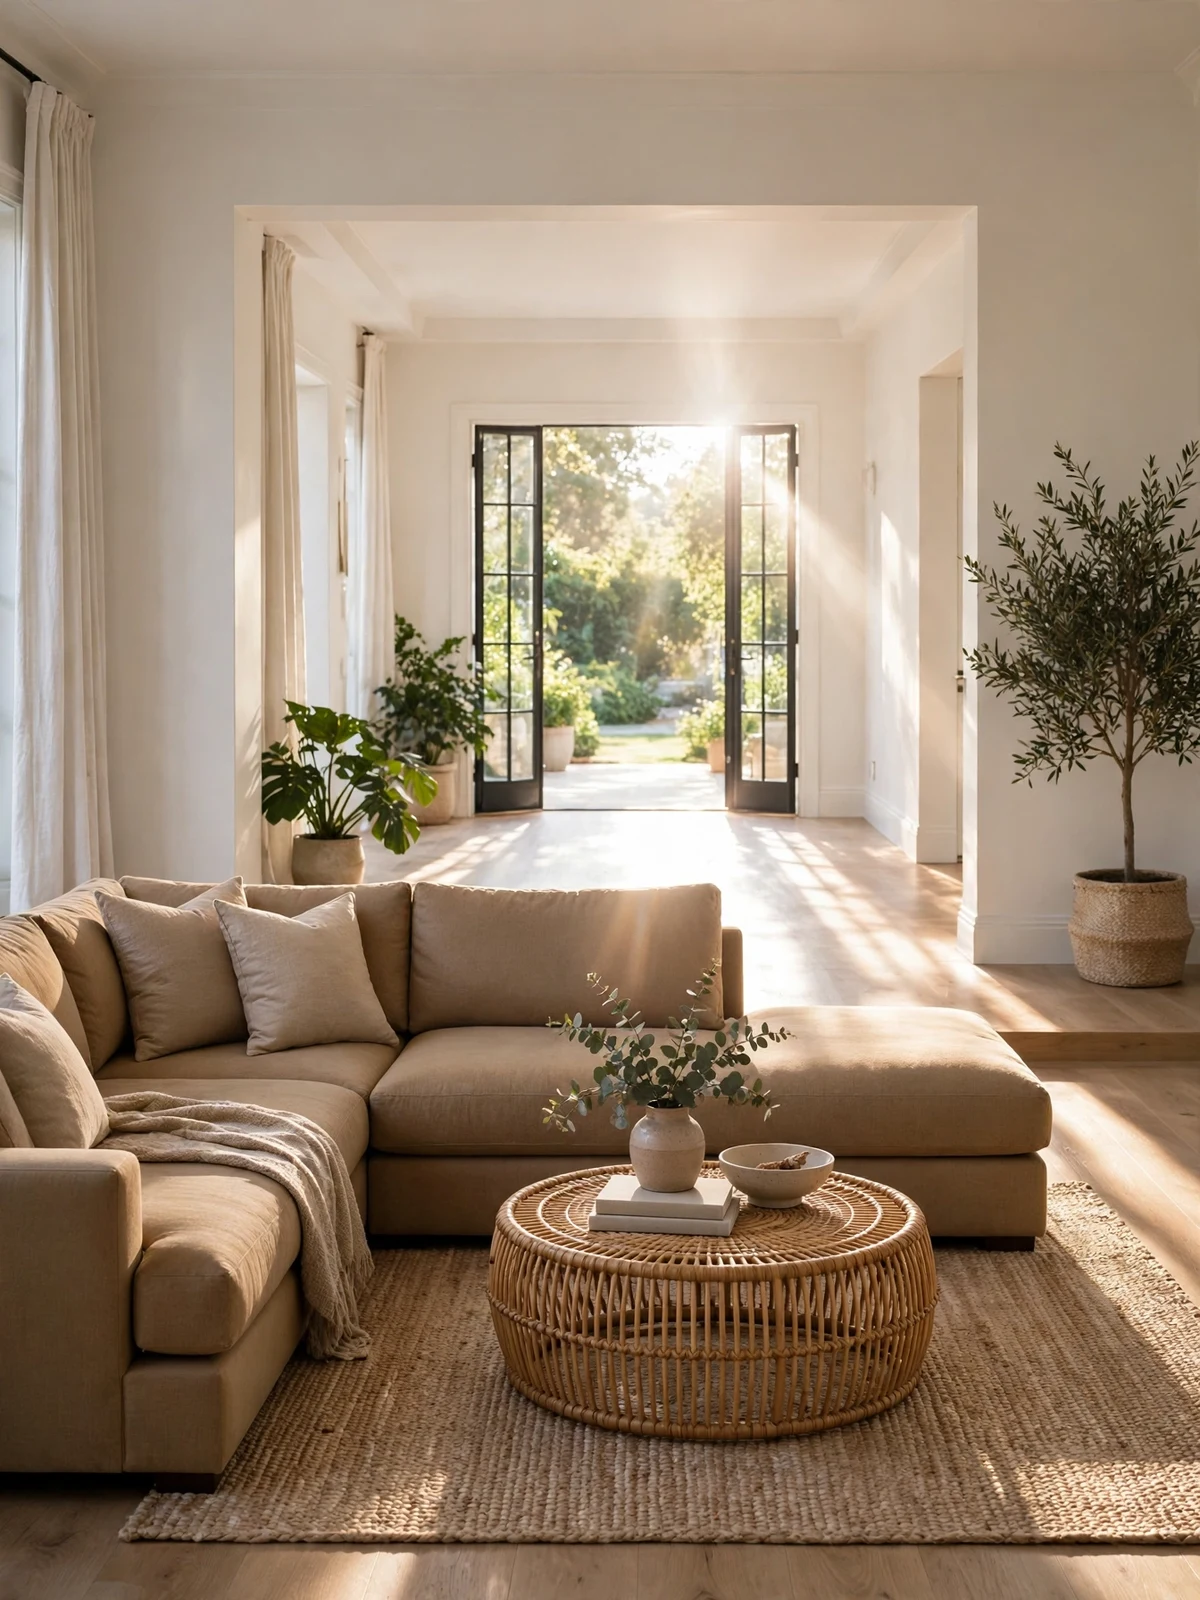
If your room has doors at both ends, protect the route that connects them. Position the sectional so a walkway of at least 36 inches runs behind its back from one door to the other. People crossing the room then never cut between the coffee table and the TV. Measure this path before anything else, because a blocked route is the one flaw you will notice every single day. A low bookcase or plant stand can sit along the wall beside the walkway, but nothing should narrow the lane itself.
Angle the Sectional for Softer Flow
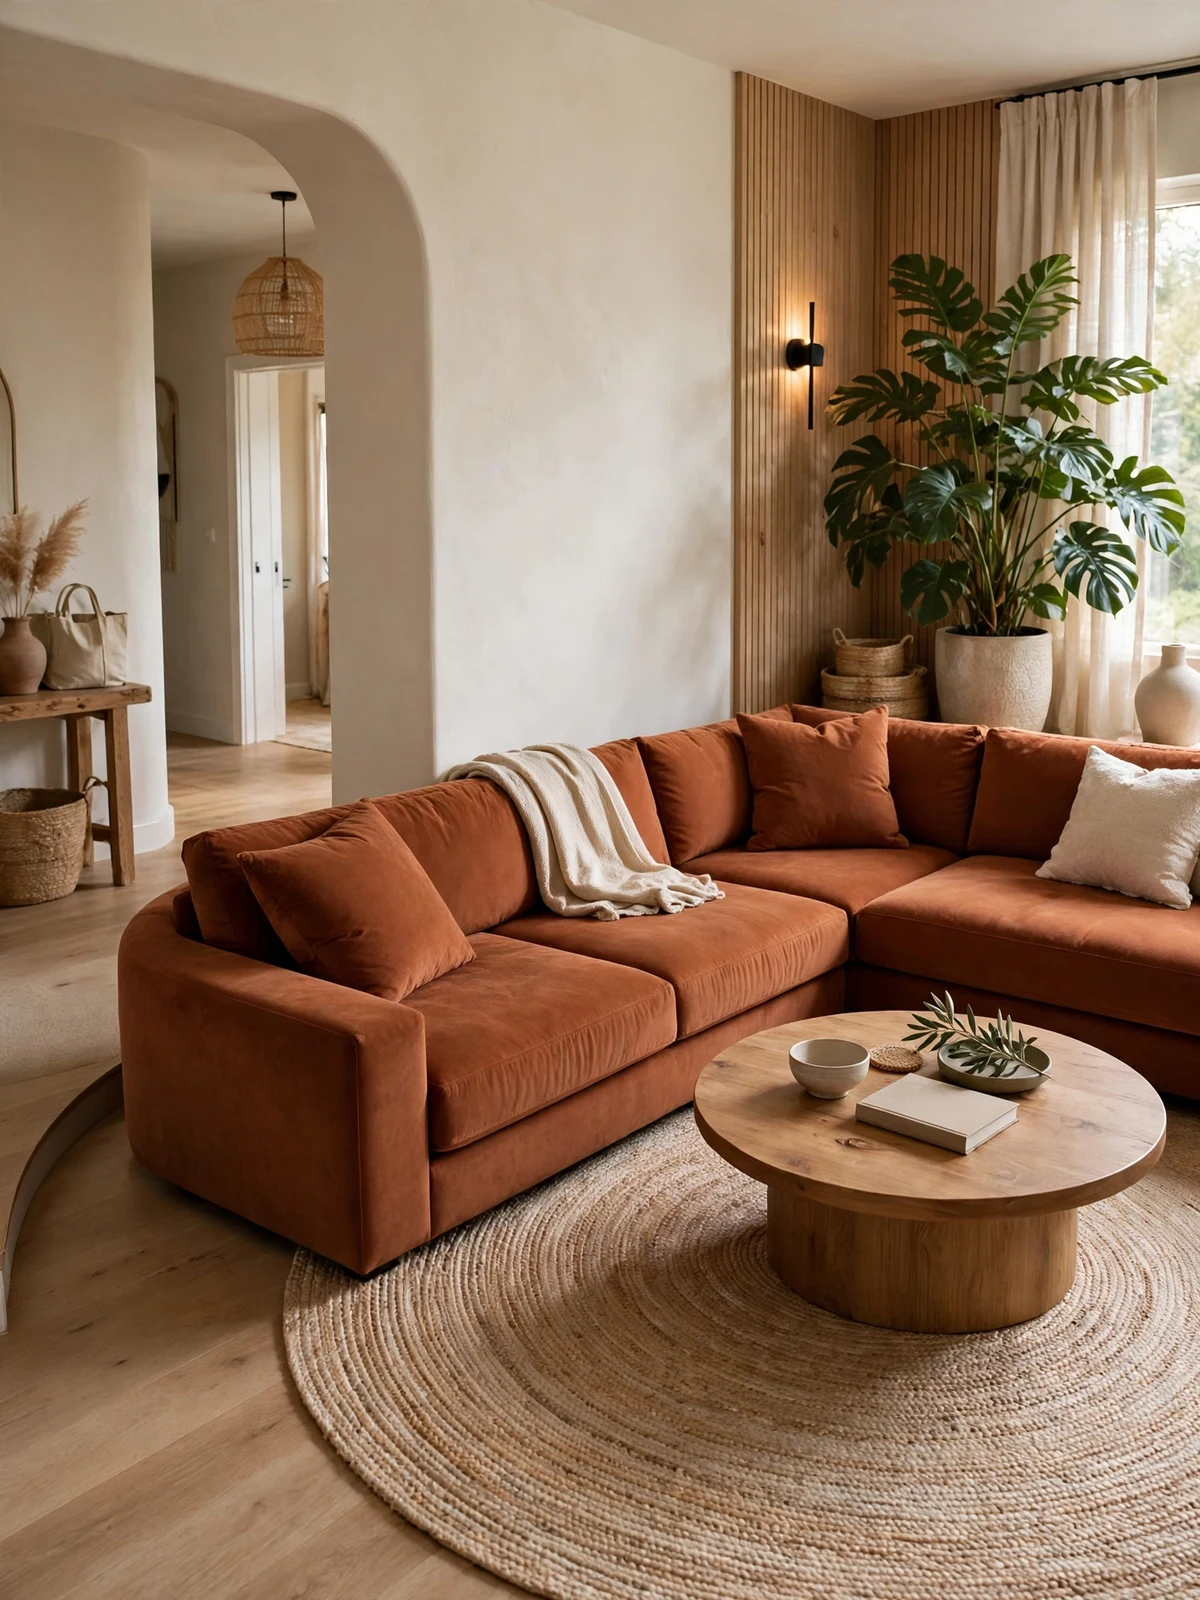
Setting the sectional at a slight angle breaks up boxy rooms and softens the way people move through them. A tilt of just a few degrees is enough; extreme angles waste corner space fast. Turn the rug and coffee table to match the sofa line so the group reads as one unit. Leave the widest gap, about 40 inches, on the entry side, since angled furniture changes how a path feels. What makes it work: sharp corners disappear, and the room gains a relaxed, almost boutique-hotel mood without buying a single new piece.
Pair the Chaise With the Window Side
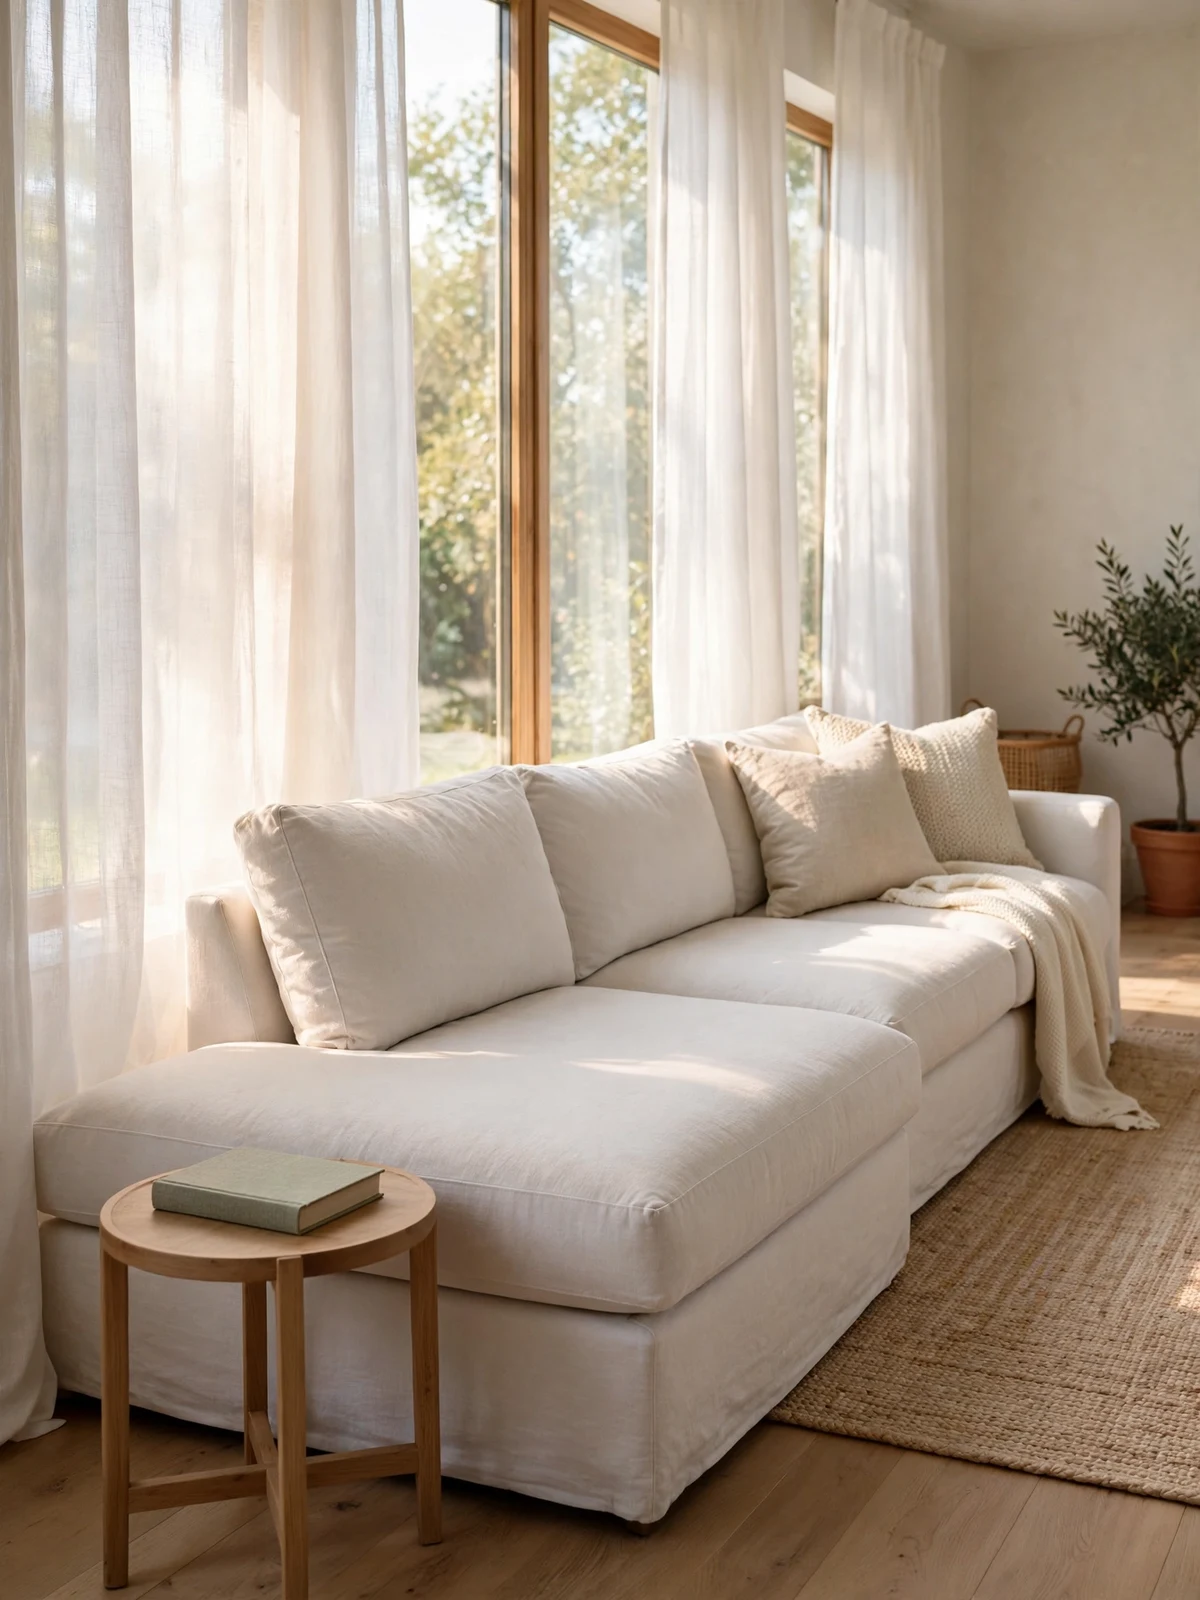
Decide the chaise direction early, because it changes the whole traffic pattern. Placing the chaise along the window side keeps the open side of the L facing the door, so guests walk straight into the seating instead of around a long leg of sofa. It also gives one lucky seat the best reading light in the room. Keep curtains clear of the chaise back by a few inches so fabric does not bunch, and avoid blocking a radiator or a floor vent with the chaise base.
Tuck a Reading Nook Behind the Chaise
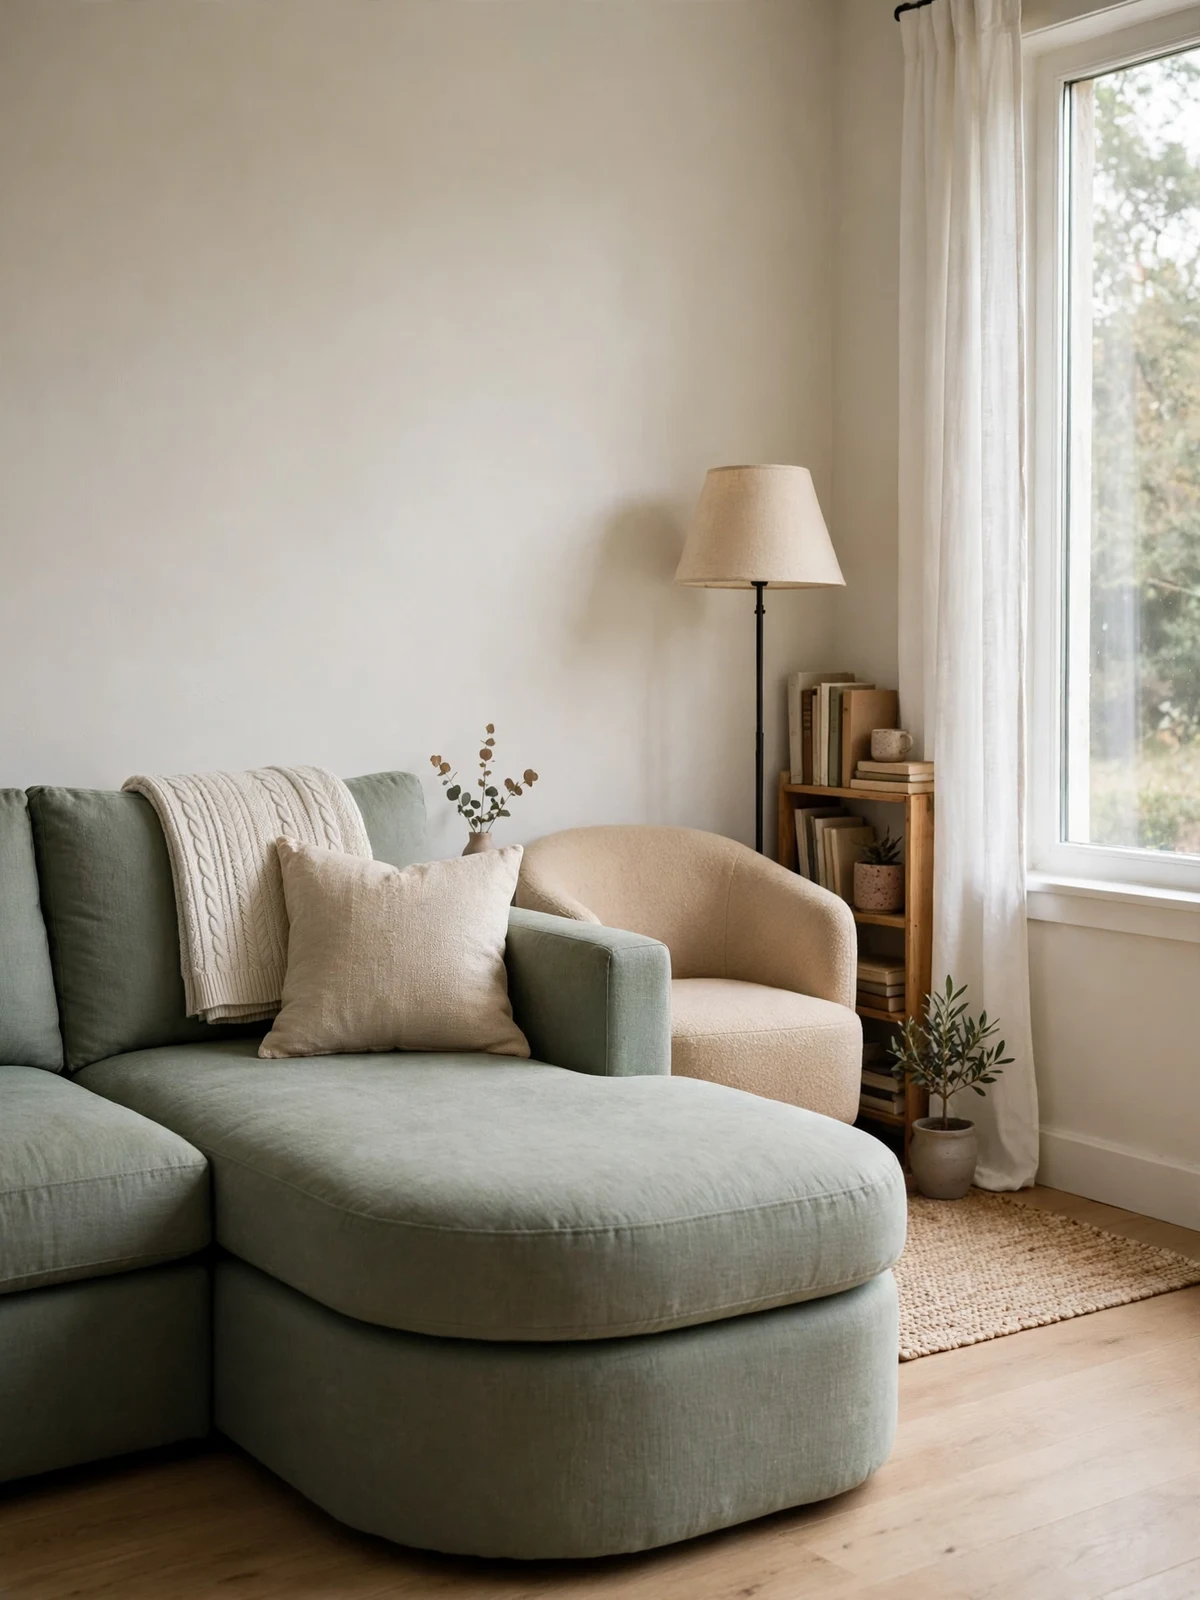
The space behind a chaise often goes to waste, yet it is the perfect size for a quiet nook. A compact armchair, a floor lamp and a narrow shelf turn that leftover corner into the most requested seat in the house. Keep 30 inches between the chaise back and the nook chair so the reader never feels trapped. Best for: homes with one book lover and a sectional that already sits away from the wall, where the nook borrows shelter from the sofa without stealing any main seating or walkway space.
Add a Desk Strip Behind the Sectional
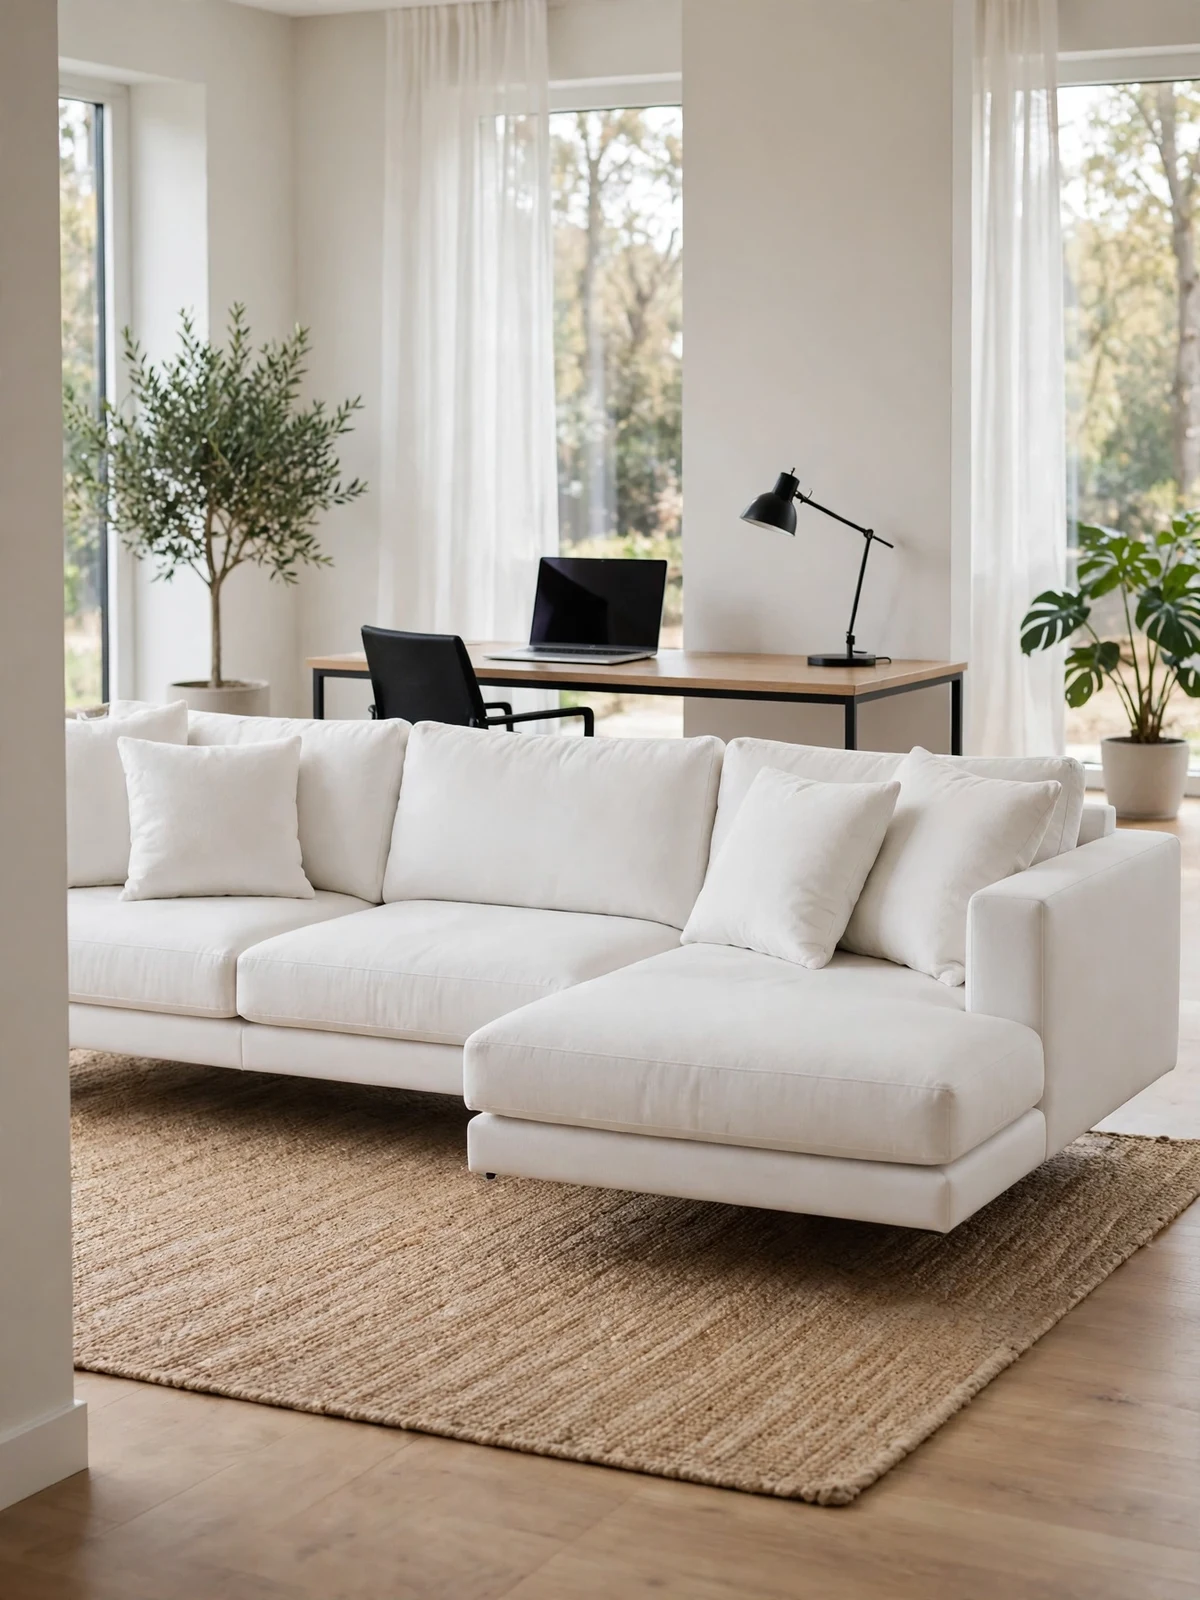
A floating sectional can hide a neat work strip on its back side. A desk just 20 to 24 inches deep fits behind most sofas and leaves the living zone facing the other way, so work and rest stop mixing. Allow 36 inches behind the desk chair for pulling out and standing up. Run one power strip along the console line to keep cords off the walkway. What makes it work: the desk disappears from the lounge view, and video calls get a plain sofa-back backdrop instead of the whole living room.
Center the Rug Under the Front Legs
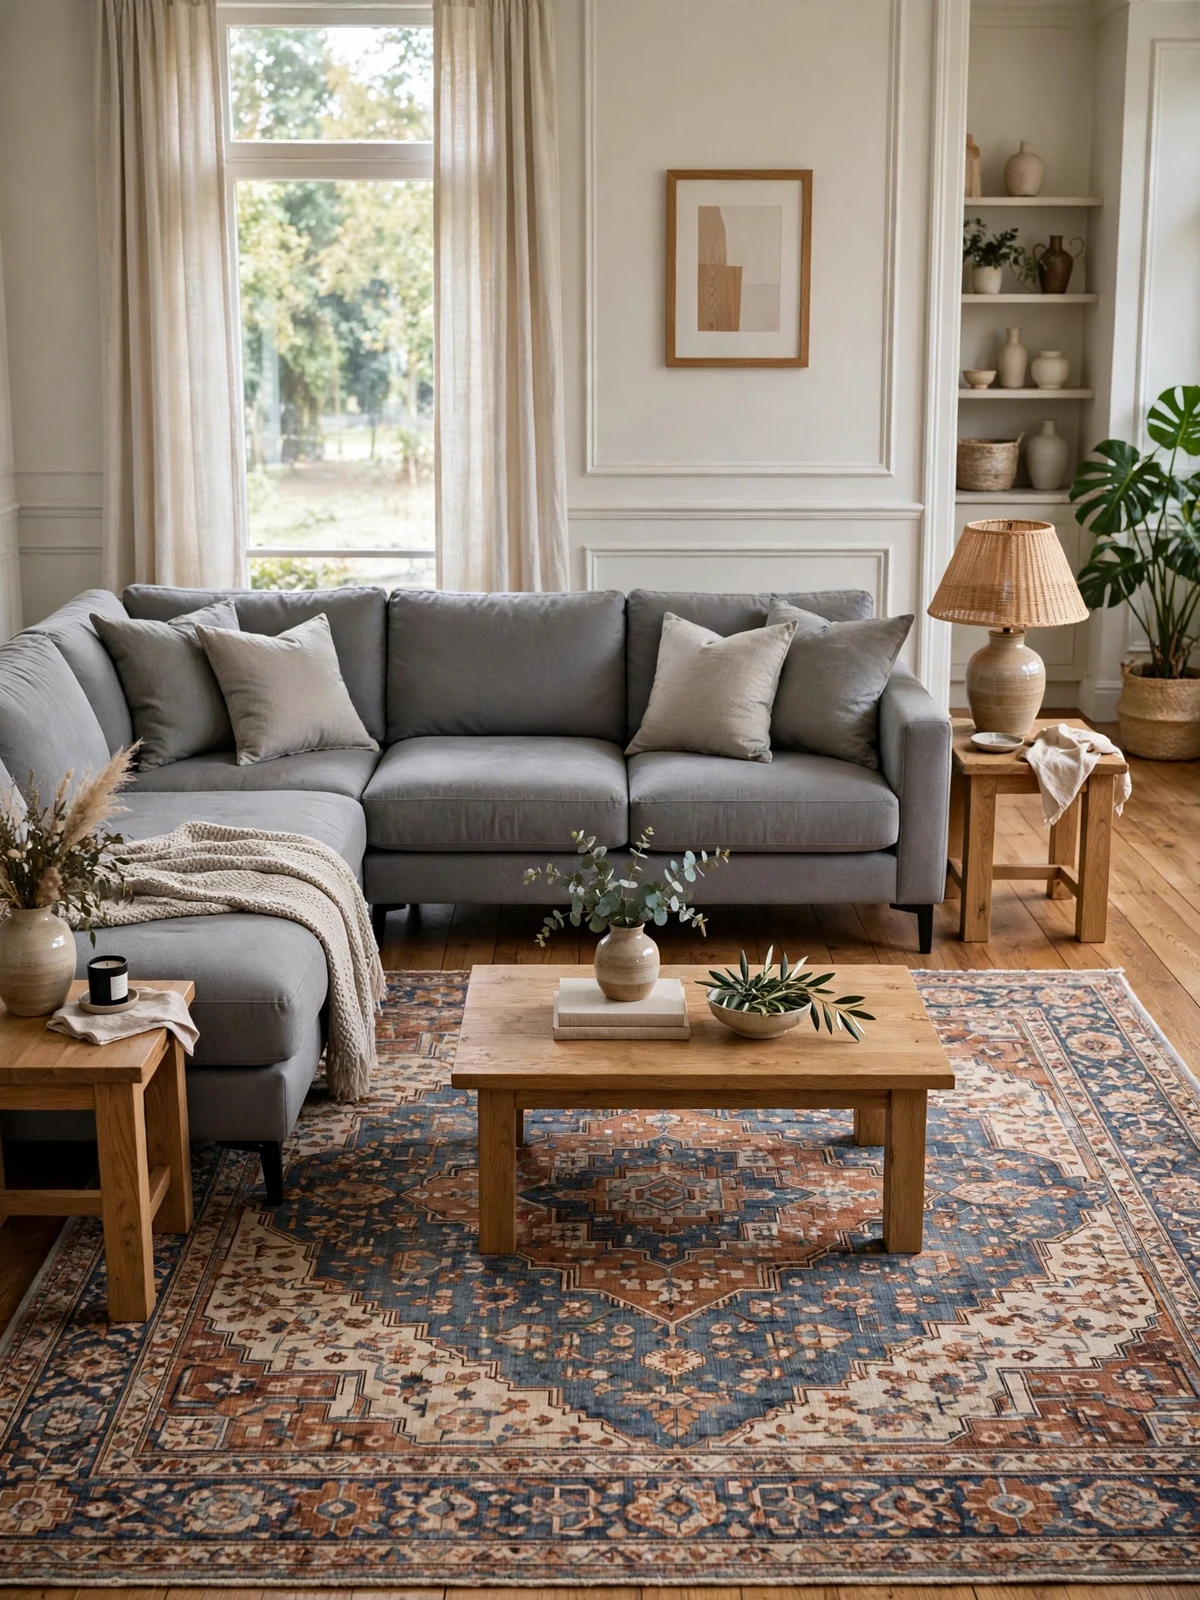
The most forgiving rug rule for a sectional is front legs on, back legs off. The rug should extend at least 6 inches beyond each side of the sofa so the layout looks anchored, not perched. For most sectionals that means an 8 by 10 foot rug or larger. Center the coffee table on the rug, not on the room, and the whole group feels intentional. Too-small rugs are the fastest way to make a good sectional look lost, so measure the sofa footprint first and buy the rug to fit it.
Go Rugless With Clear Floor Paths
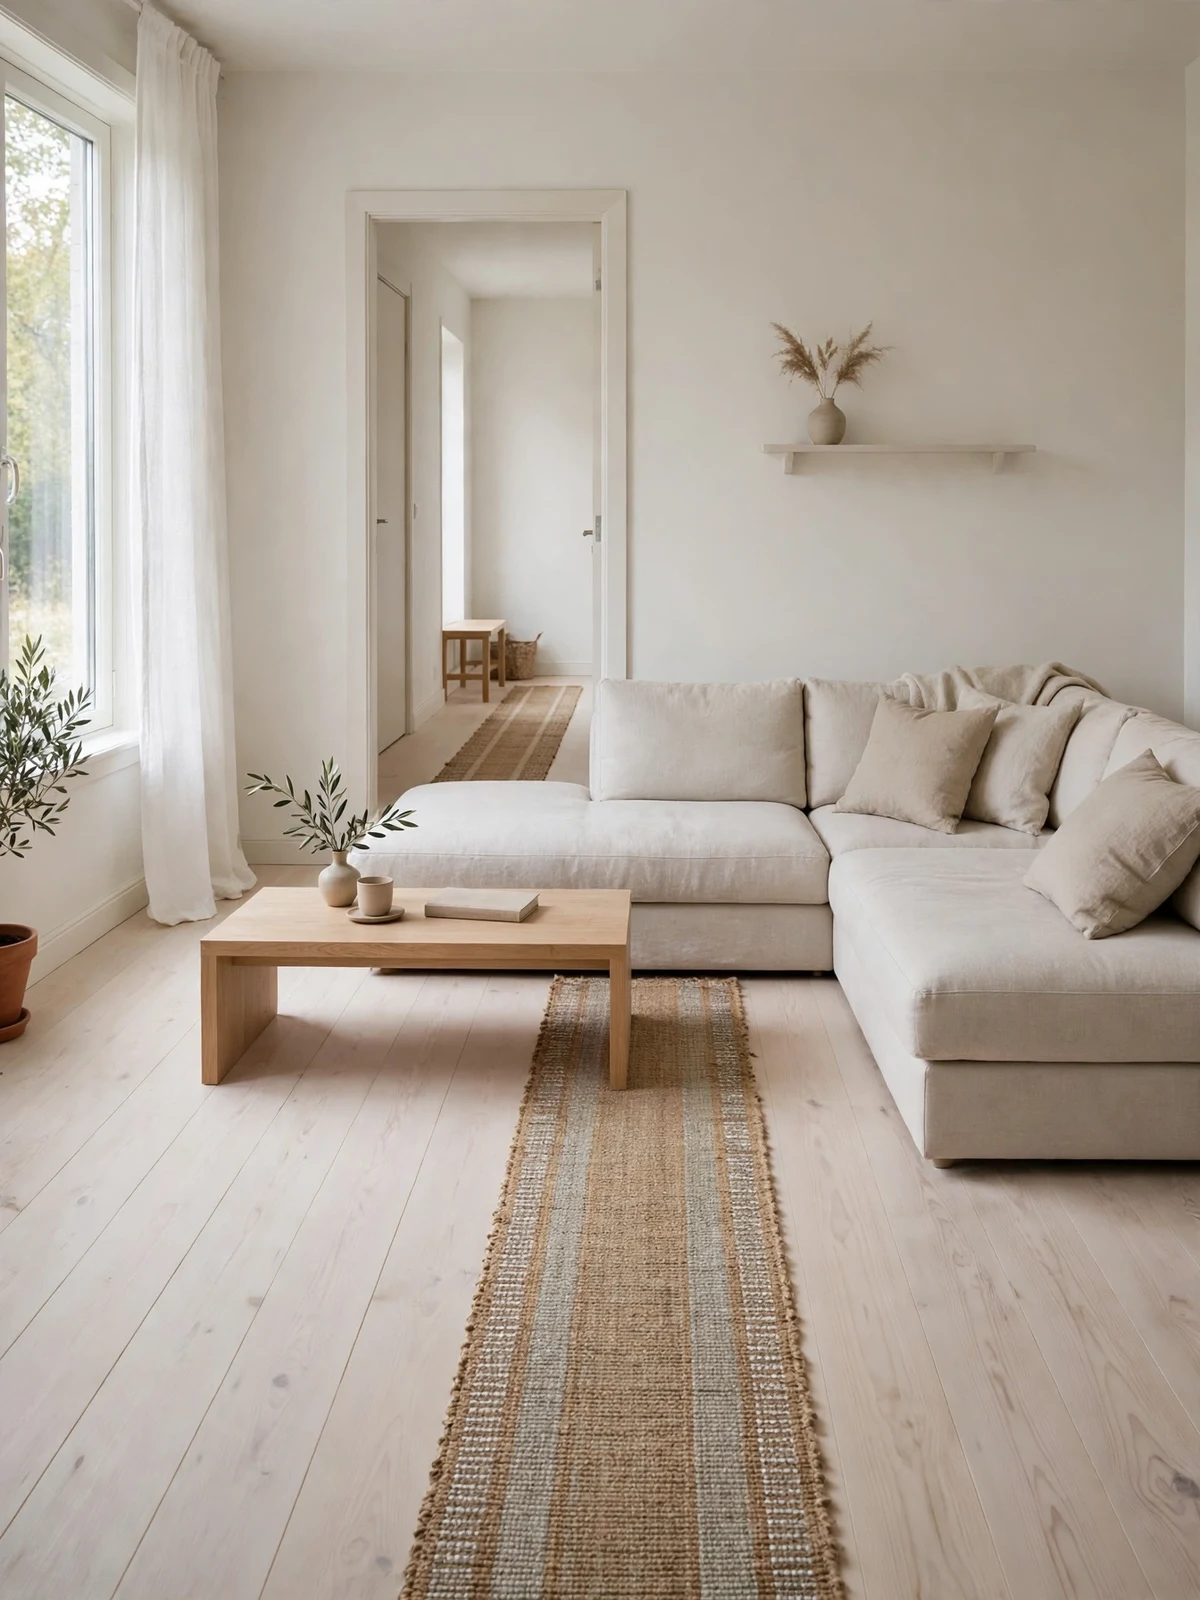
Hard floors without a rug can still feel warm if the paths around the sectional are generous and obvious. Without a rug edge to guide you, rely on spacing alone: 36 inches on the main route, 24 inches minimum on minor sides. A low coffee table with rounded corners suits this bare look and is kinder to shins in open space. Best for: allergy-prone homes, pet owners and anyone who loves the clean sweep of wood underfoot. Add felt pads under every leg so the sectional never creeps and slowly closes your careful gaps.
Leave Breathing Room Around Every Side
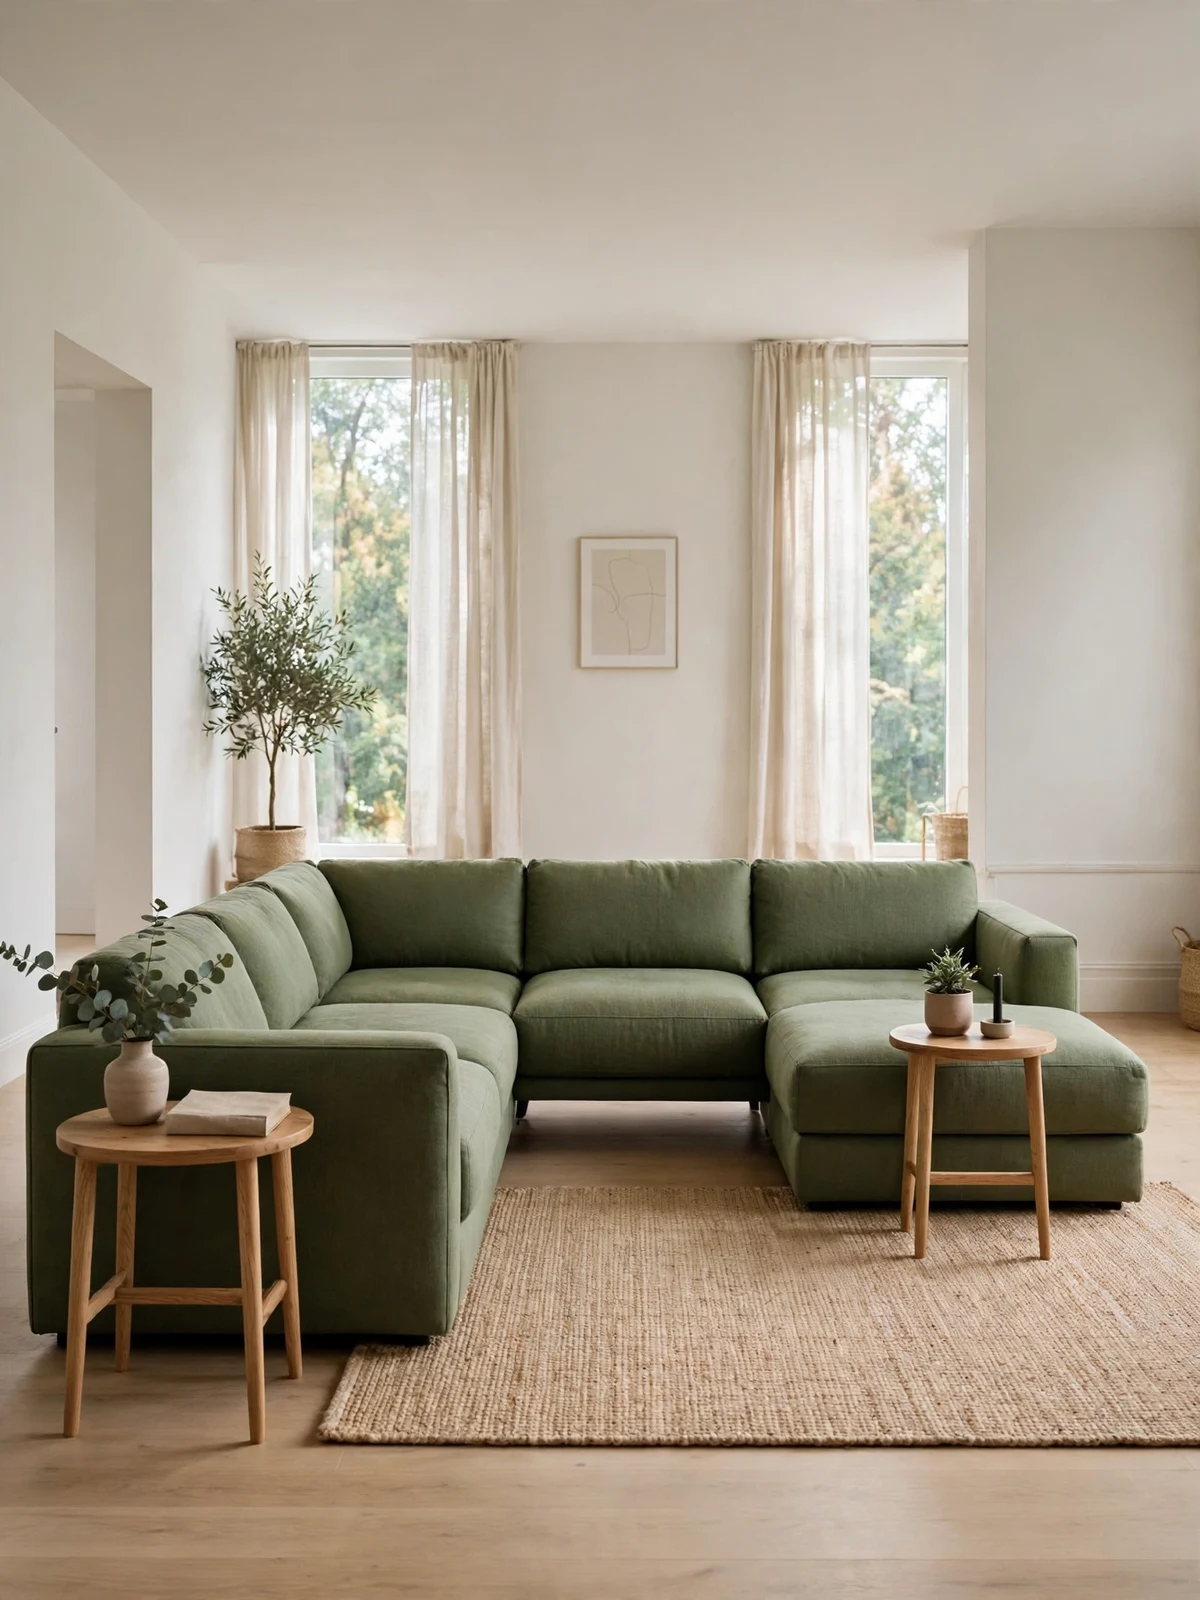
A sectional that touches nothing looks calmer than one wedged wall to wall. Aim for small gaps everywhere: a few inches behind, at least 24 inches at each end, and the full walkway width in front. These margins make cleaning easier, let curtains hang straight and stop the room feeling stuffed.
- Measure the room, then the sofa footprint, on paper first
- Mark the gaps with painter’s tape before moving anything
- Check every door still opens fully past the sofa ends
Small clearances, repeated on all sides, are what give a big sofa its light, floating feel.
Build a U-Shape for Movie Nights
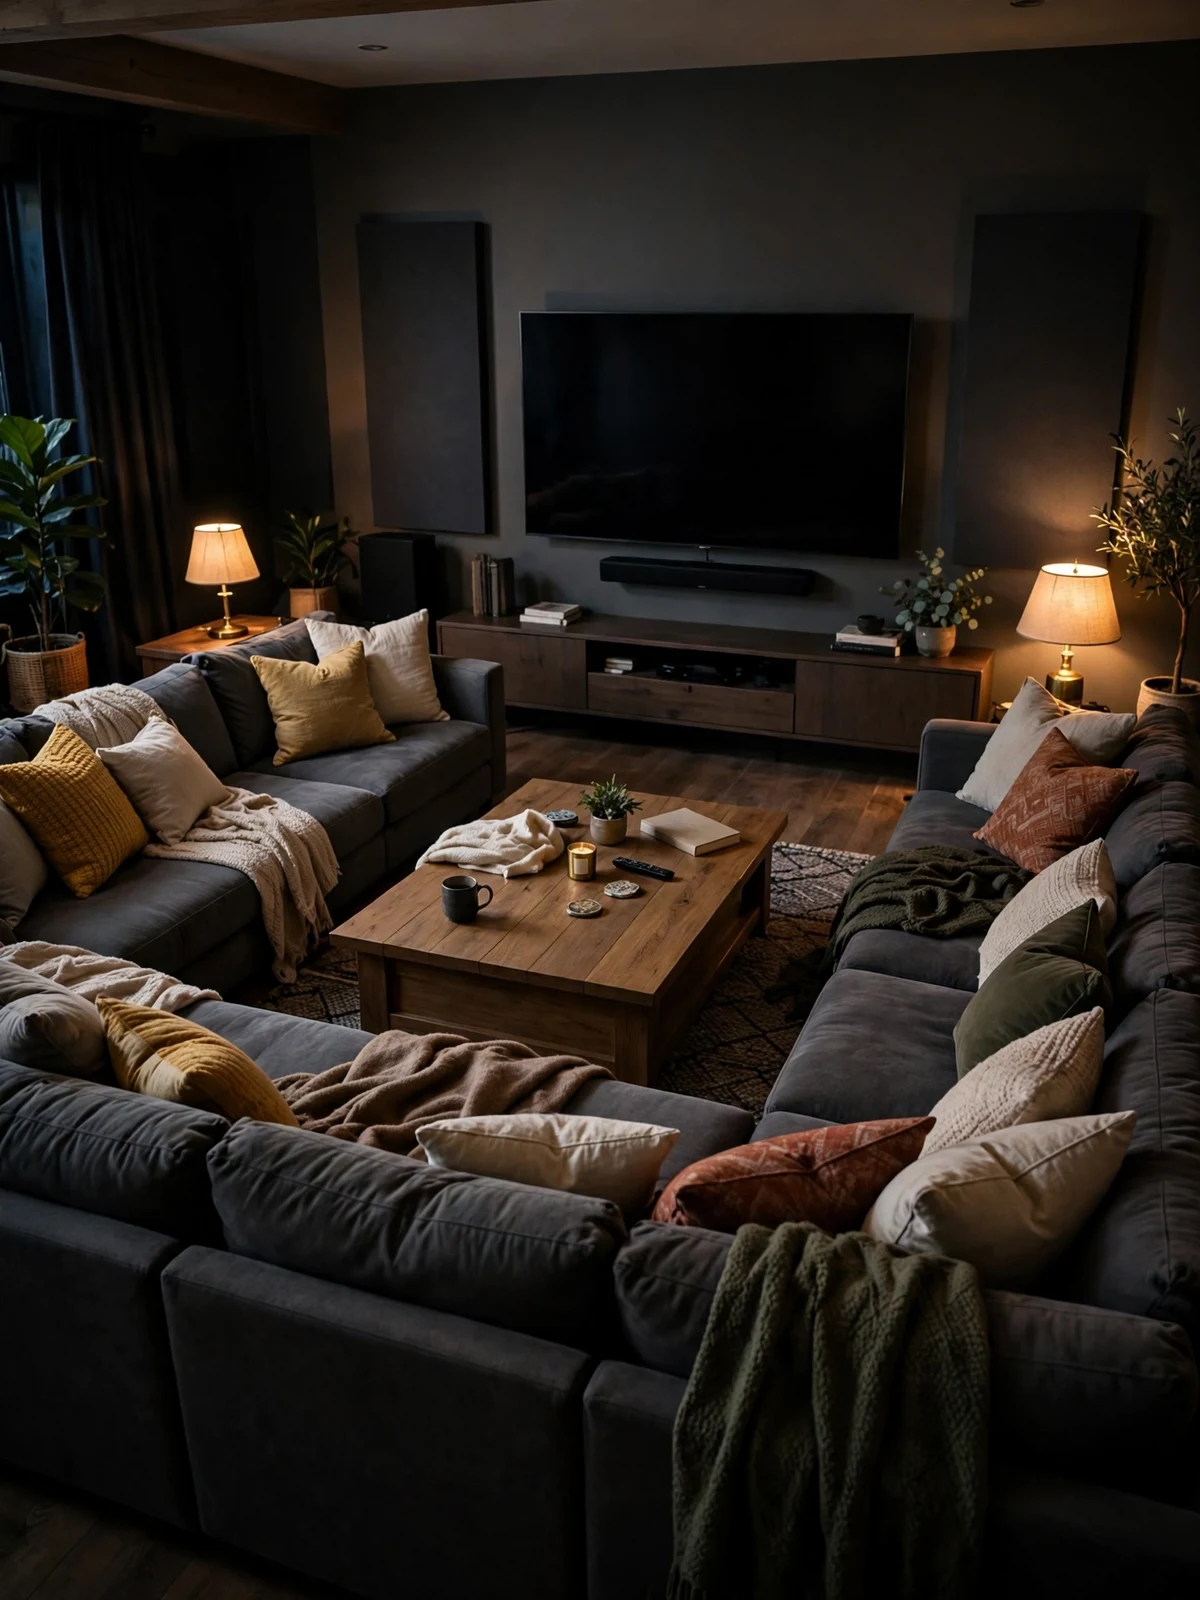
A true U-shape turns the whole room toward the screen and gives every seat a front-row feel. Keep the coffee table 14 to 18 inches from all three sides so people in the middle seats can still get out without a shuffle. The entry gap in the U should be at least 30 inches wide. Best for: wide rooms and film-loving families. The trade-off is flexibility, since a U is heavy to rearrange, so live with a taped outline for a weekend before committing the real furniture to the shape.
Face Two Sectionals Toward Each Other
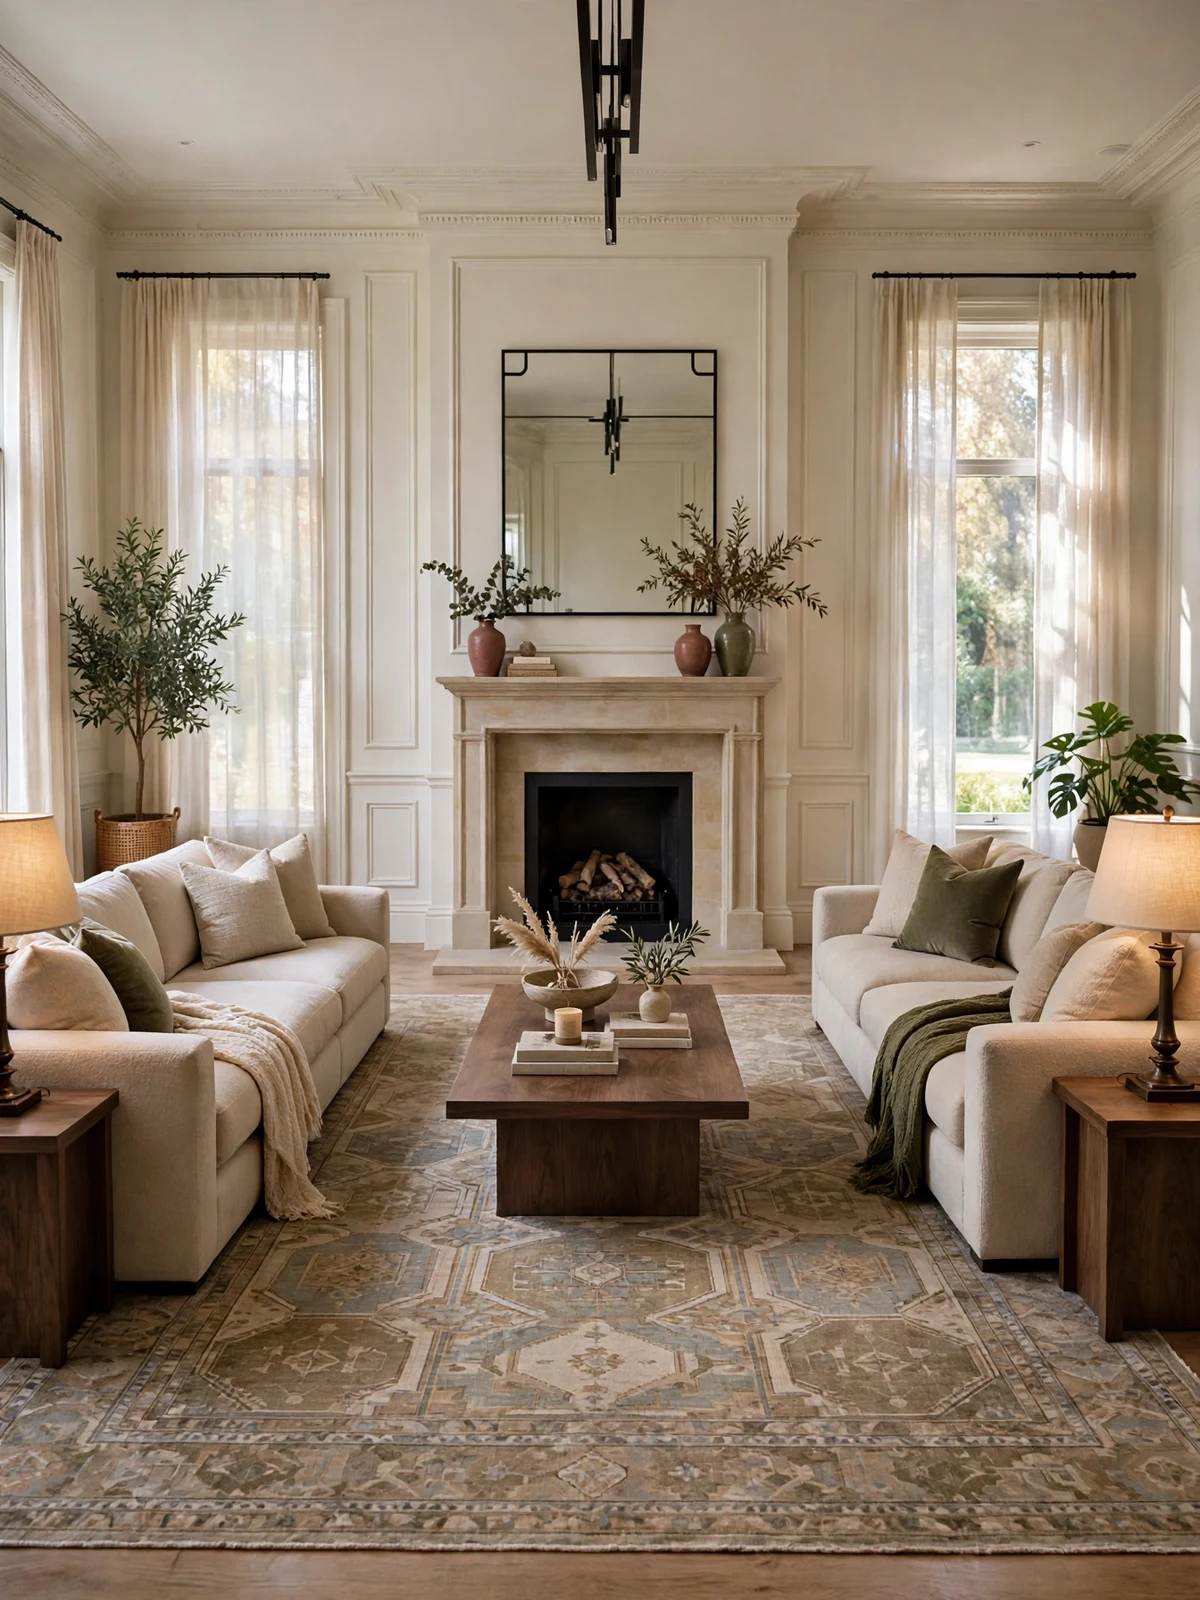
For a long room, two smaller sectionals facing each other beat one giant corner unit. The layout creates a natural conversation lane down the middle and keeps a clear path along both walls. Keep about 48 inches between the facing seats once the table is in, so legs stretch without kicking wood. What makes it work: symmetry. Matching lamps, cushions and side tables calm the busyness of two large sofas. This layout also splits neatly when you move house, since each sectional can start a new room on its own.
Keep the Coffee Table Within Easy Reach
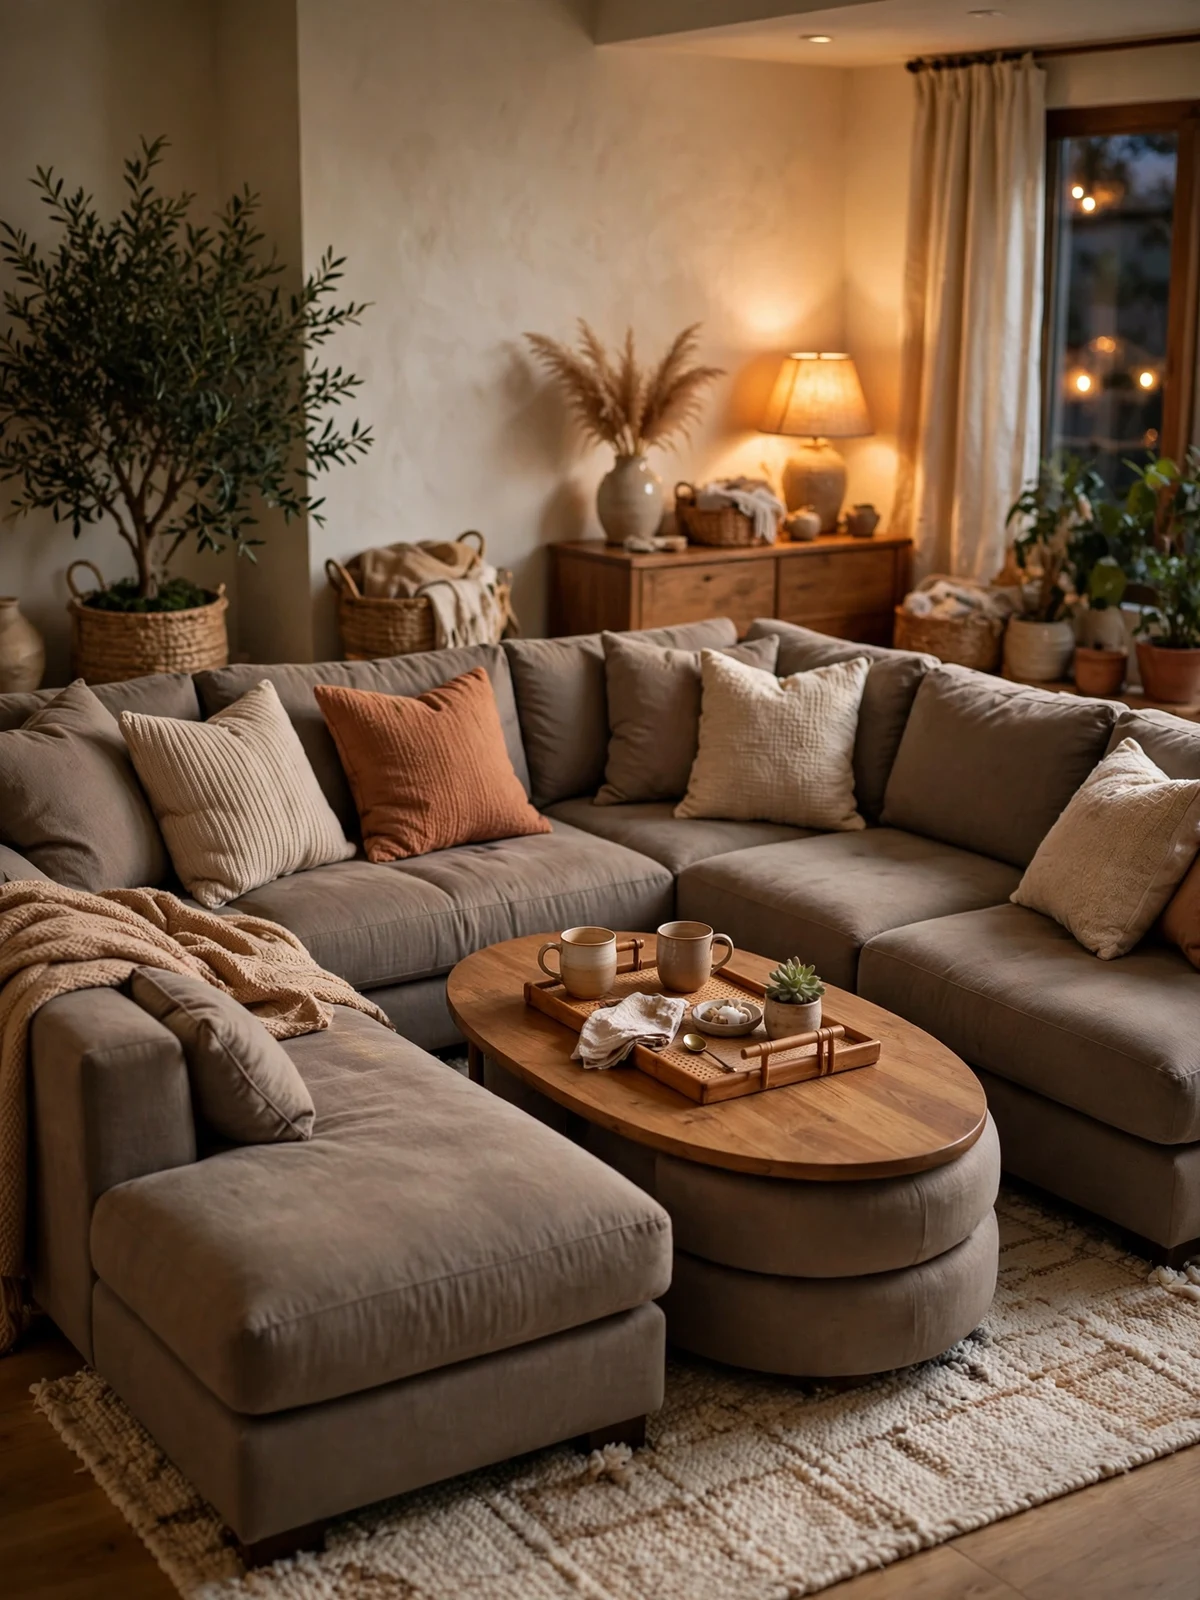
Whatever layout you choose, the coffee table distance decides daily comfort. The sweet spot is 14 to 18 inches from the sofa cushions: closer and knees knock, farther and every drink becomes a lean and a stretch. Oval or round tables suit sectionals with a chaise, because there are no sharp corners on the route in and out. If your household eats at the table often, pick the higher end of the gap so plates pass easily. Measure with your own legs, not just a tape, before fixing side tables in place.
Shrink the Layout for a Small Room
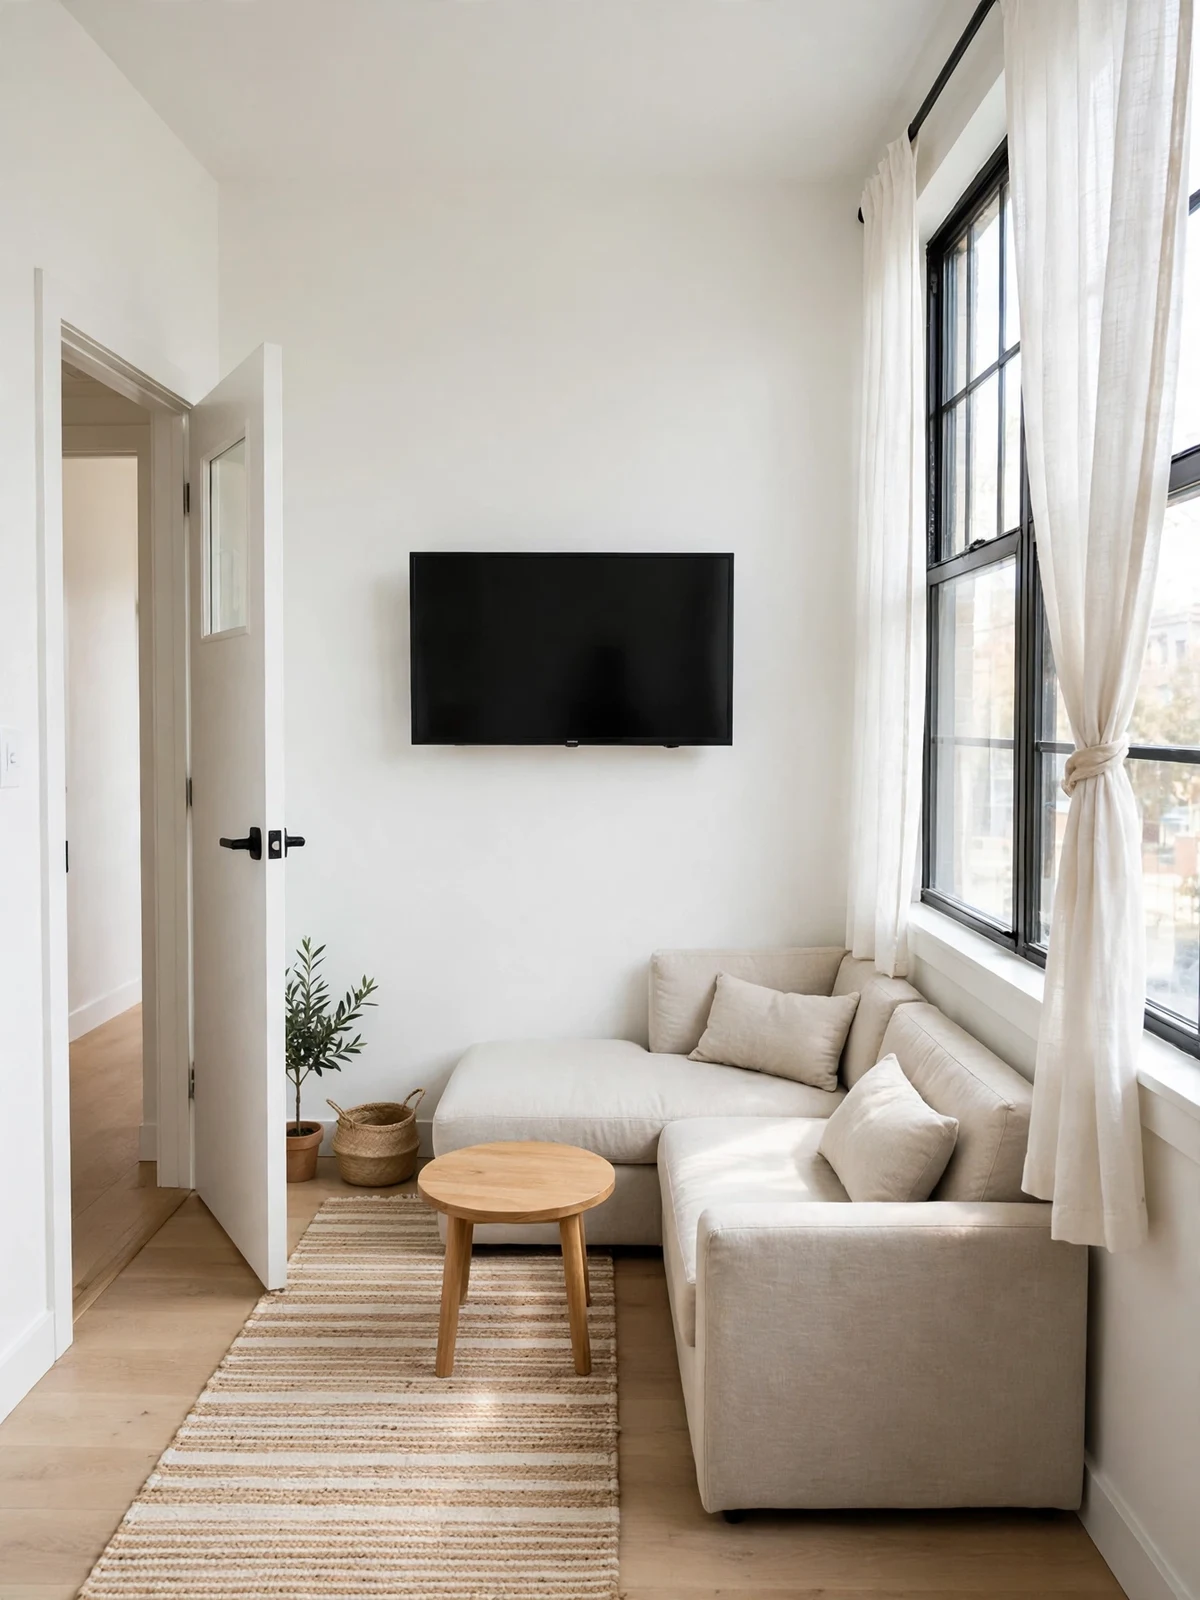
Small rooms need the tightest version of the rules, not no rules at all. Choose a compact sectional, hug one corner, and swap the coffee table for a small round one that is easier to walk around. Keep one honest 30-inch path from door to window and let every other gap be modest. Wall-mount the TV to free the floor a console would eat. Best for: studio flats and first apartments. A small sectional placed well will always beat a big one that forces guests to sidestep through their own evening.
Open One Side to the Dining Area
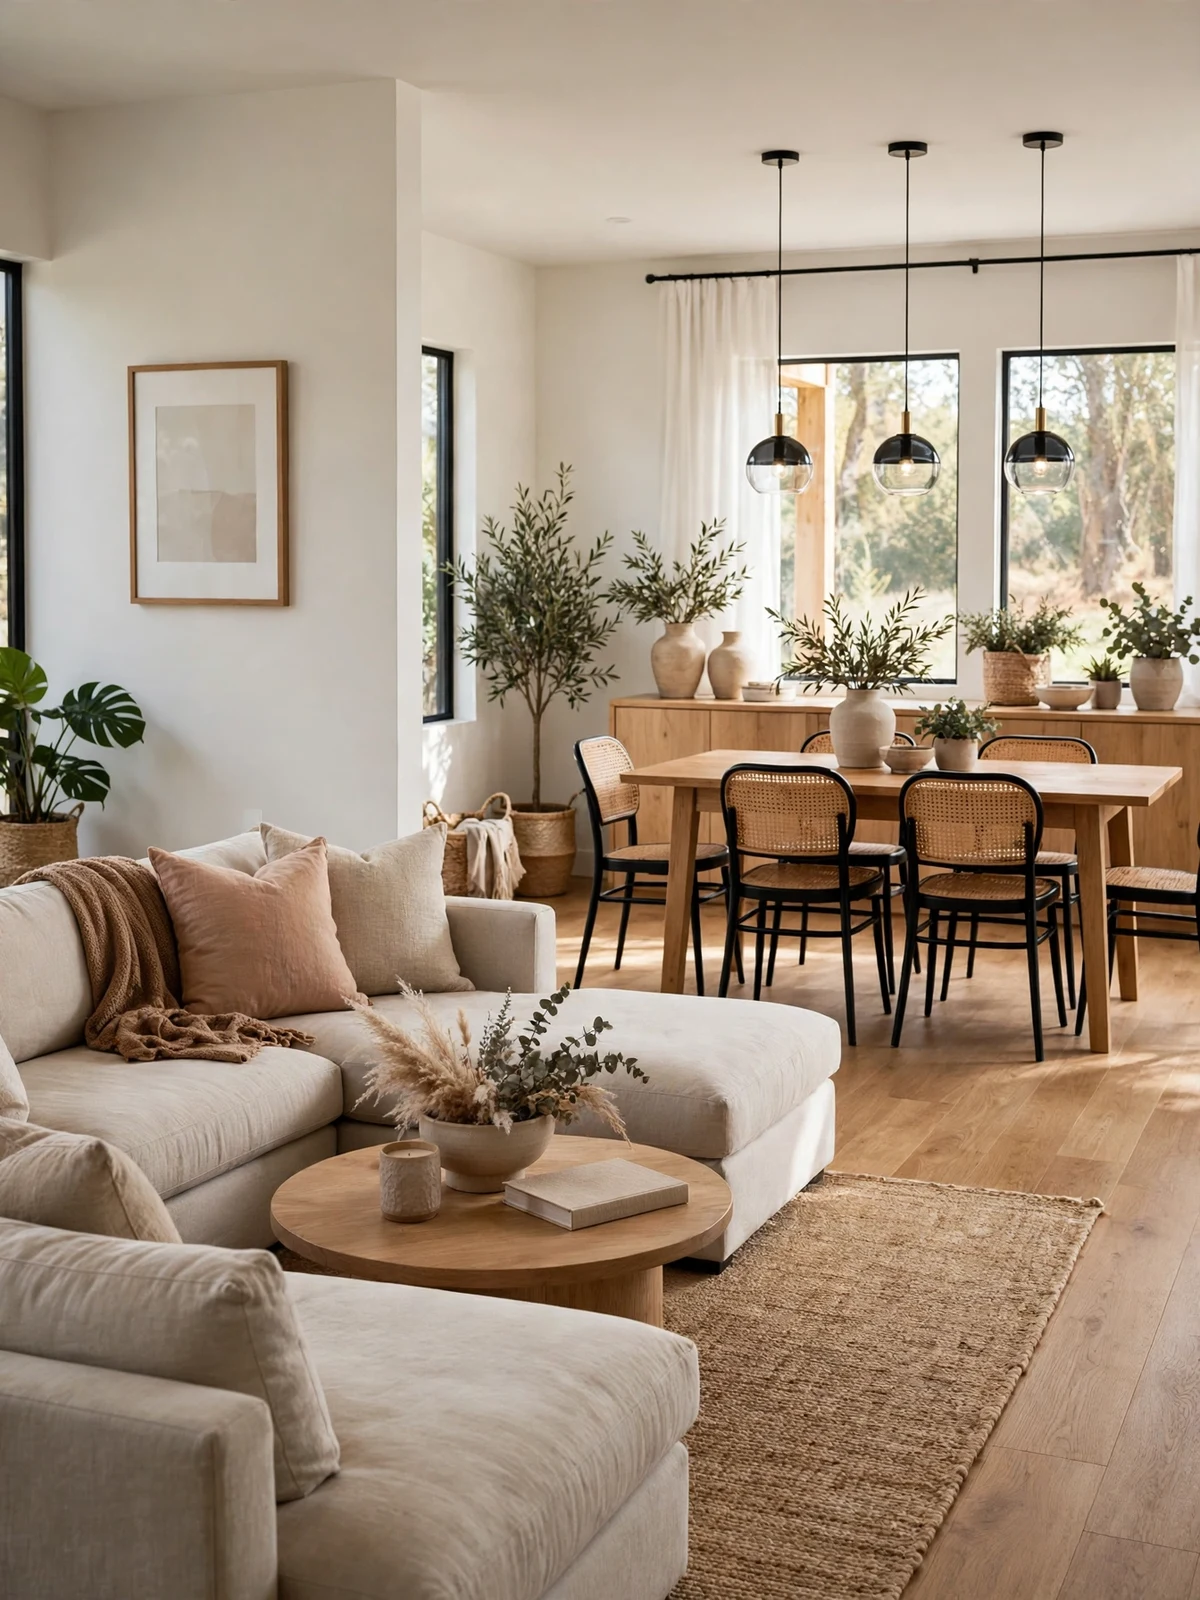
An L-shaped sectional with its open side toward the dining area keeps talk flowing between cooks, guests and anyone on the sofa. The chaise or short arm should point away from the table so no one sits with their back to dinner. Leave 42 inches between the sofa back and dining chairs so chairs pull out without hitting upholstery. What makes it work: one shared floor, two clear zones, and a host who can stir a pot and join the conversation in the same breath on busy family evenings.
Use an L-Shape to Guide Foot Traffic
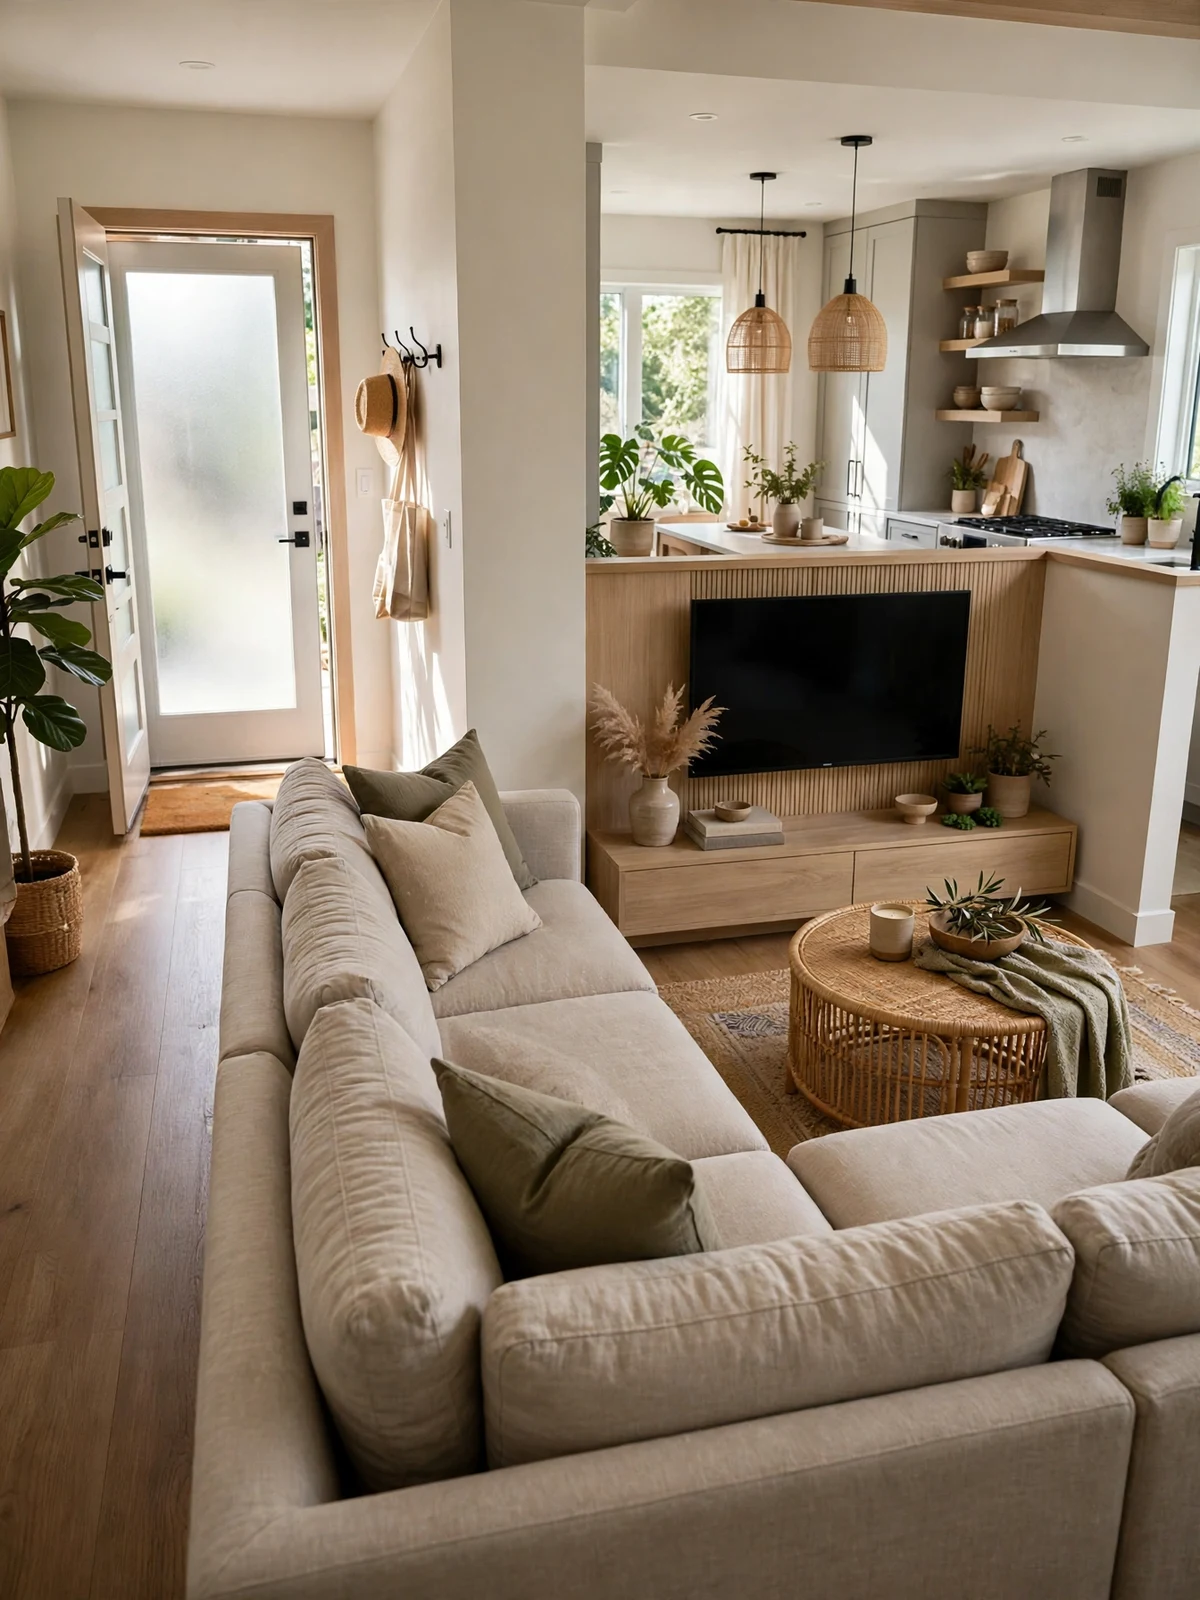
Think of the L as a quiet traffic sign. Set the long run so its back forms one edge of the route from the front door to the kitchen, and the seating opens away from that route. Guests then drift along the path naturally instead of crossing the rug. Allow 36 inches for that guided lane and keep shoe racks or plant stands out of it. Best for: busy family homes where the living room sits between the entrance and the rest of the house and gets crossed a dozen times a day.
Balance the Layout With Side Tables
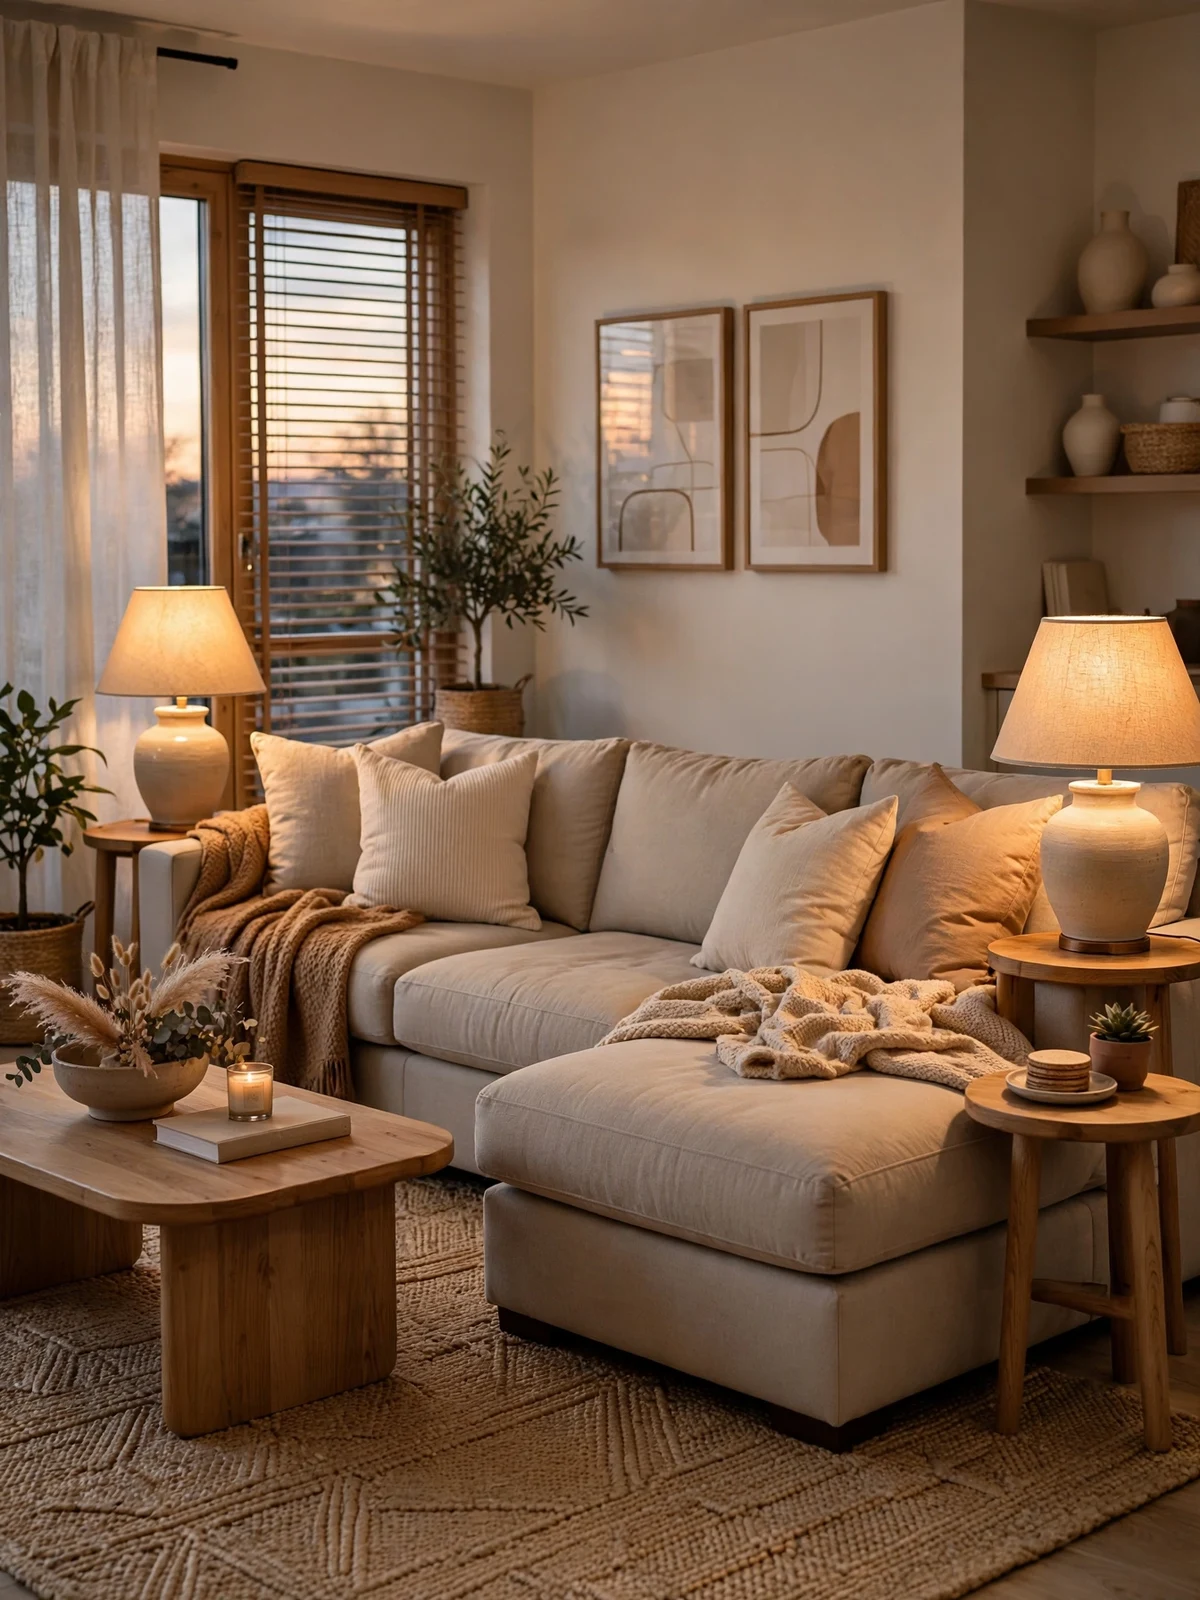
A layout is not finished until every seat has a surface within reach. Side tables at both ends of the sectional, plus one by the chaise, stop drinks migrating to the floor. Match table height to the sofa arm, within an inch or two, so cups land level. Keep the tables just outside the walkway lines so the flow you planned stays open. What makes it work: balance. Equal light and equal surfaces on both ends make a long sectional feel settled and complete, rather than furnished in a hurry at one end only.
Let the Chaise Point Toward the View
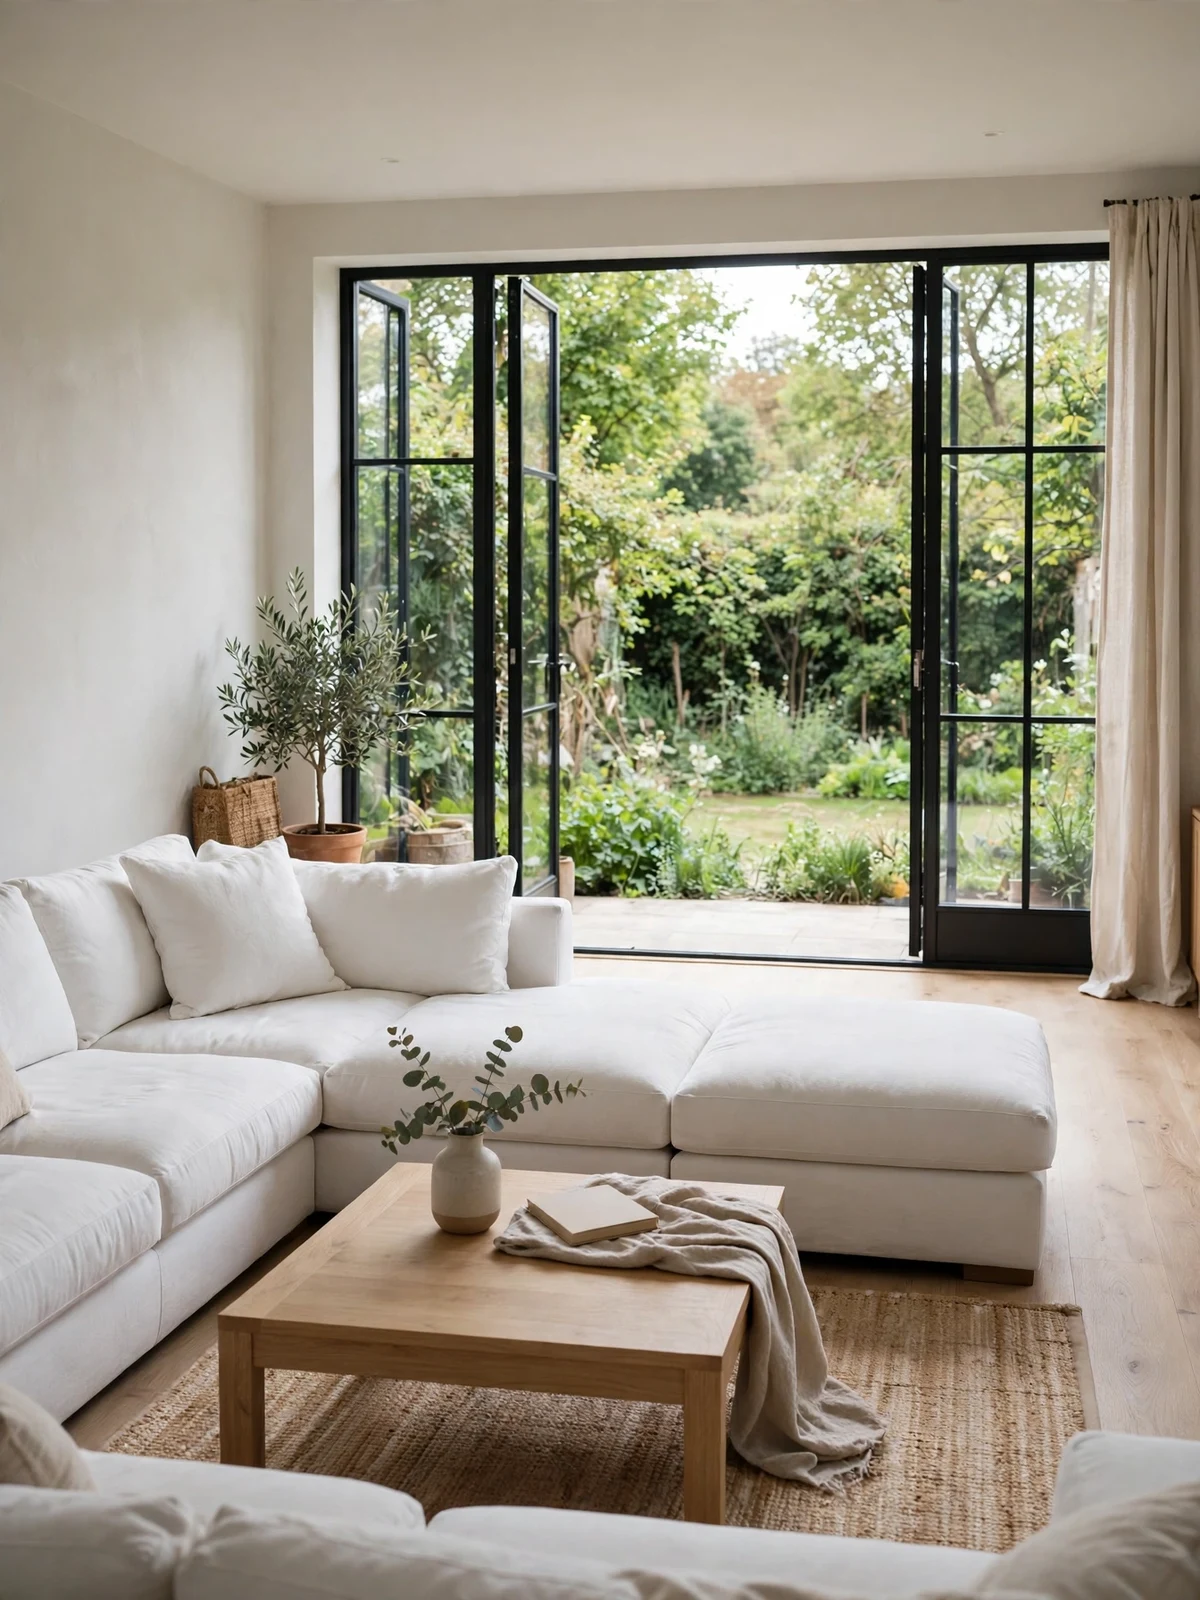
If the room has a garden, a skyline or even a leafy street, let the chaise lead toward it. Stretching out with a view beats stretching out toward a wall, and the rest of the seats can angle between the view and the TV. Keep the window route clear of side tables and floor lamps so the eye travels straight outside. Best for: homes where the window is the prettiest thing in the room. Sheer curtains keep the light soft while the layout does the quiet work of pointing everyone toward it.
Conclusion
Great sectional living room layout ideas come down to three things: a clear focal point, walkways that stay open, and furniture spaced for real life. Start with the layout that matches your room shape, then adjust in small steps until moving around the sofa feels natural every single day.
From my own trial and error, measuring before you push anything heavy saves the most backache in the long run. Pick one layout from the list, tape its outline on the floor tonight, and live with that taped shape for a full day before moving anything heavy into place. Save this pin and share it with someone planning their living room.