21 Long Narrow Kitchen Ideas for an Airy Cooking Zone
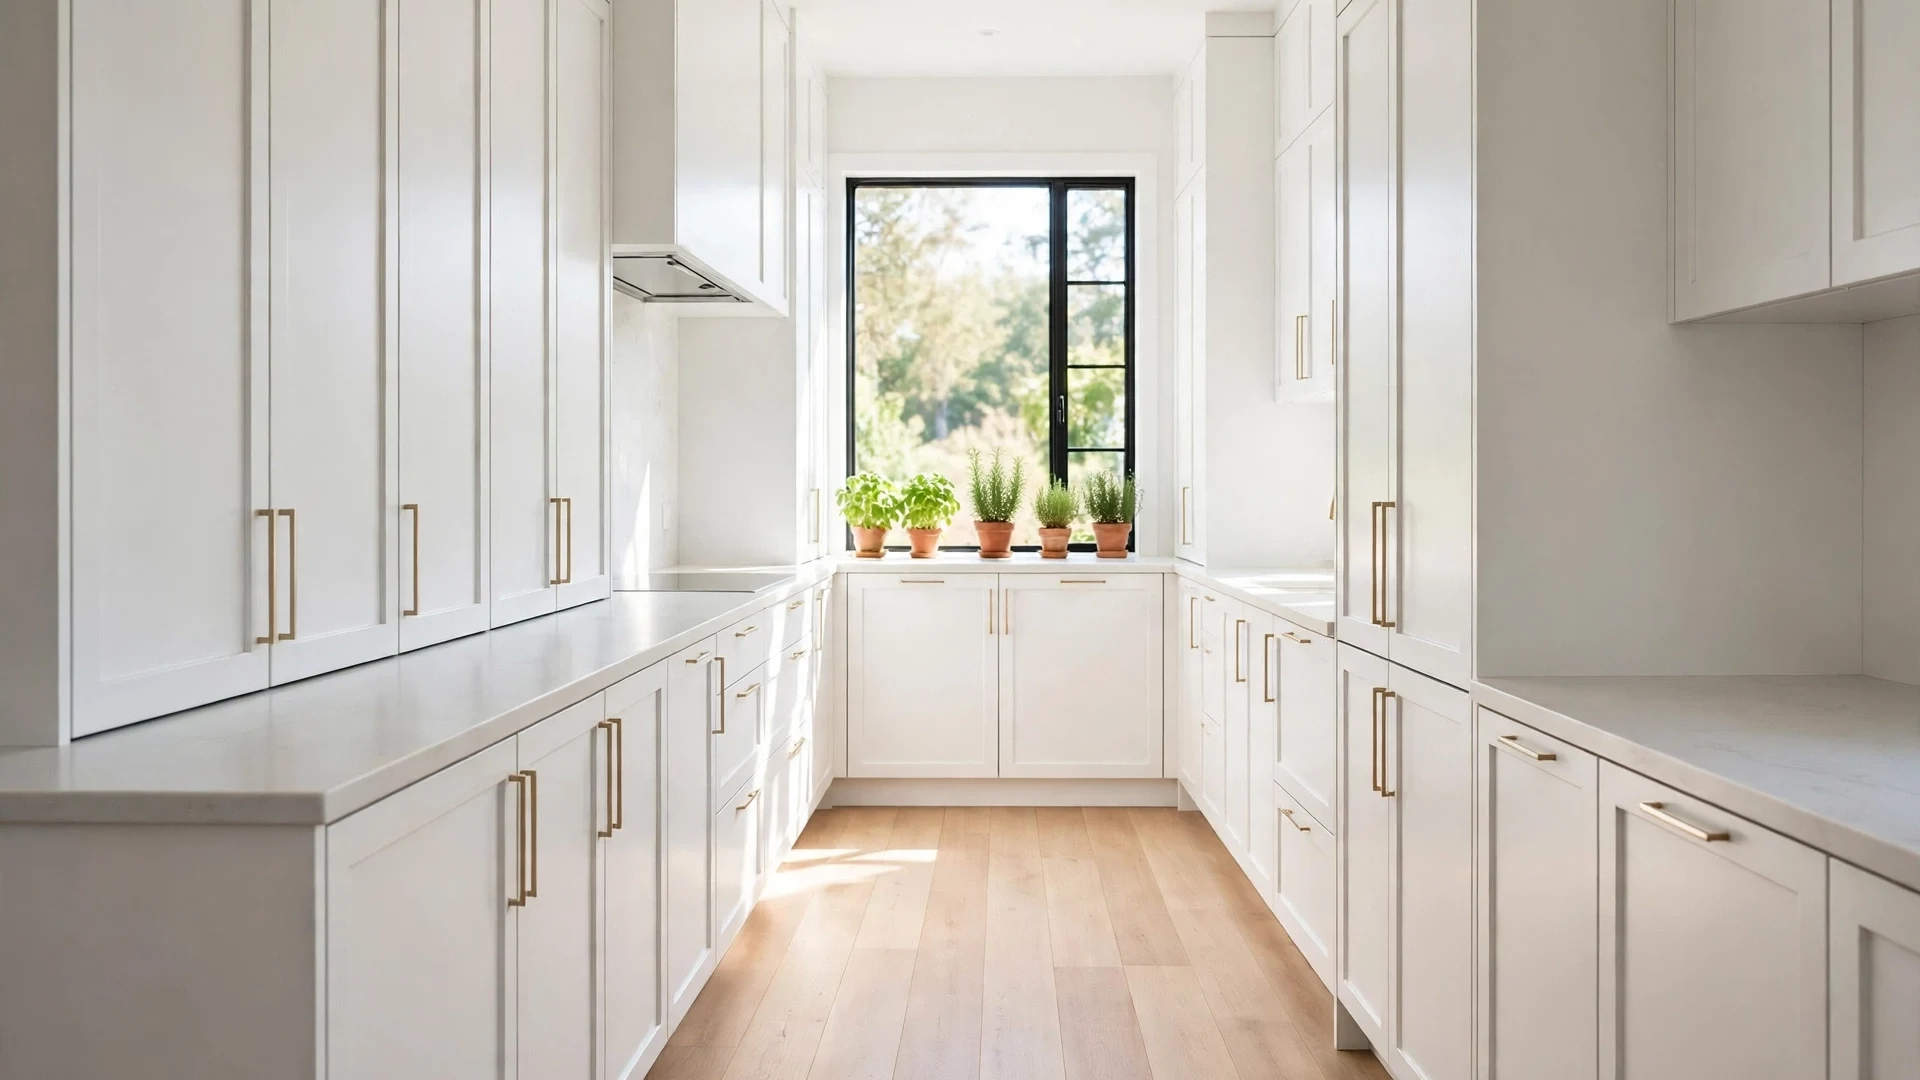
A long, narrow kitchen can feel bright and easy to work in, and the right long narrow kitchen ideas make every inch count without crowding the room. The secret is using the length of the room as a strength instead of fighting it.
Think pale cabinets that bounce light down the room, slim storage that hugs the walls, and a clear path from the sink to the stove. This guide shares simple layout, color and storage fixes that suit rentals and family homes alike. Start with the ideas that fix your biggest daily problem, such as blocked counters or dark corners, and keep the walkway clear at all times. Small changes, done in the right order, can make cooking feel calm again. None of them needs a contractor or a full weekend to finish.
Galley Layout Flow
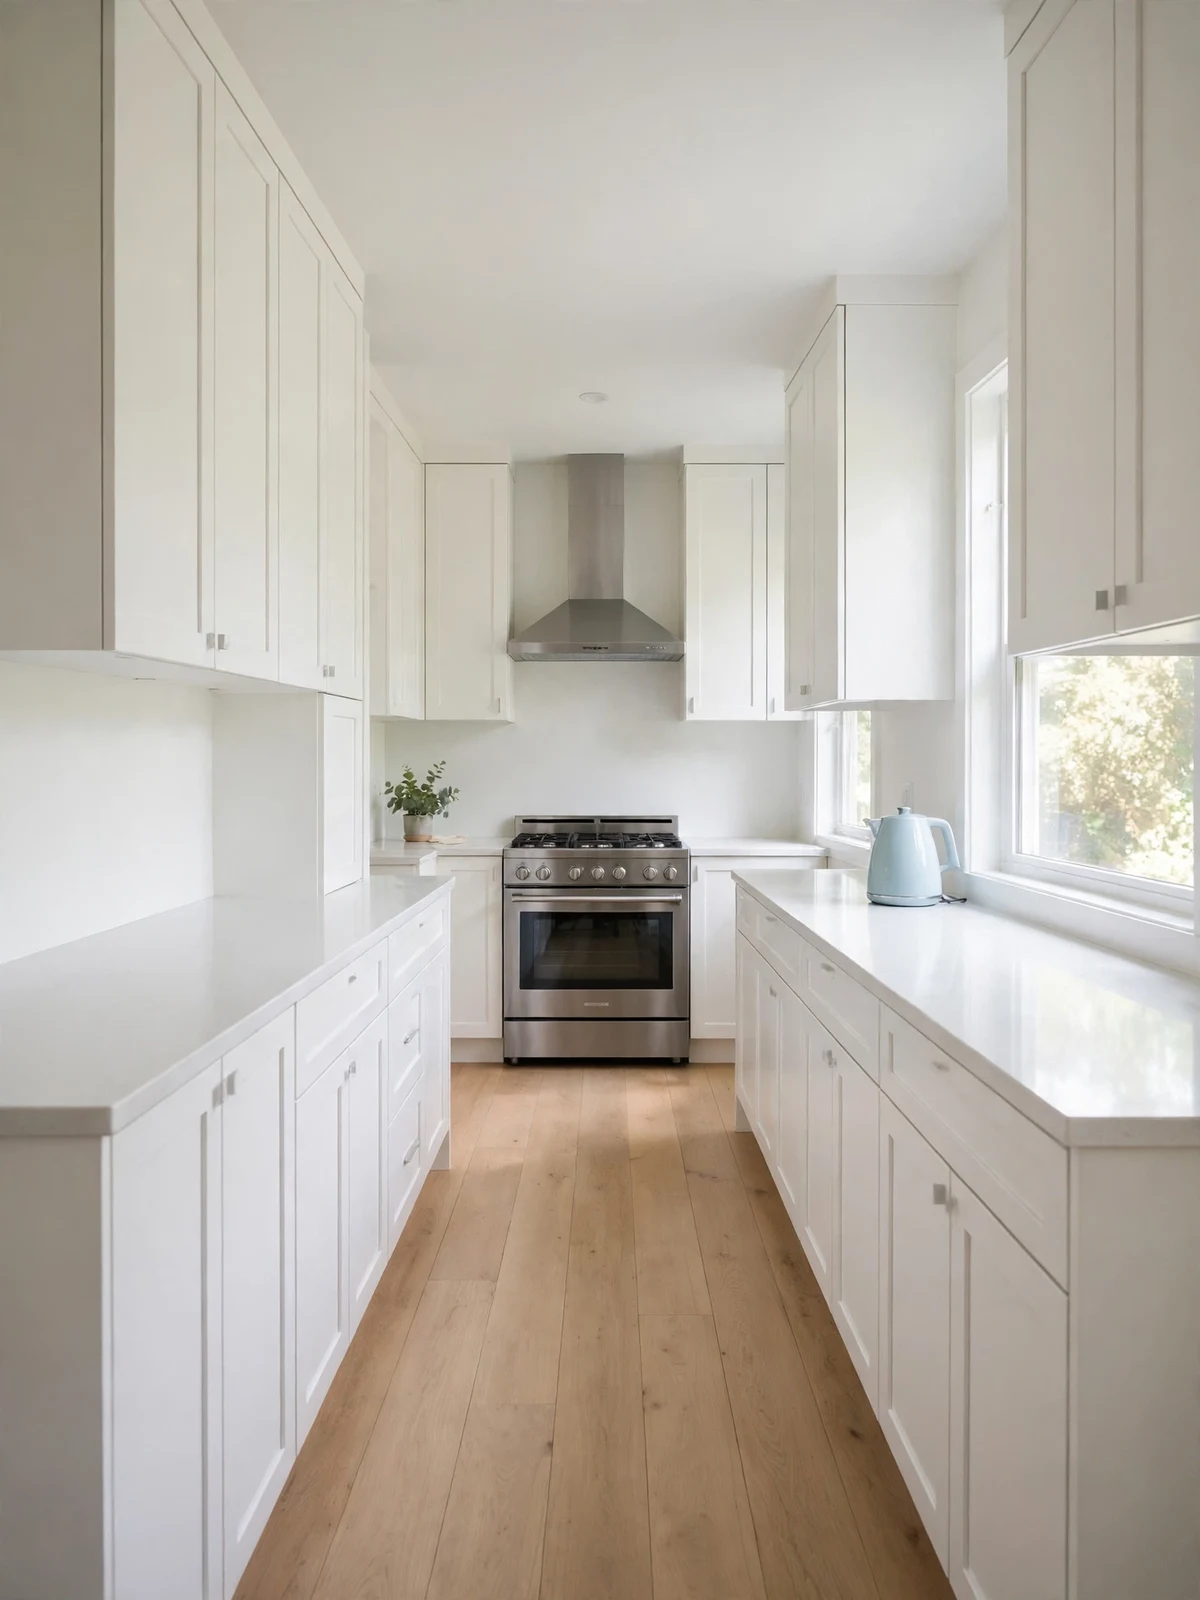
A galley layout works best when the sink, stove and fridge form a tight triangle along the two walls. Keep prep space beside the stove, and store daily items where you stand to use them, so you stop walking up and down the room for every small job.
Leave the walkway fully open from end to end. If a bin, stool or pet bowl sits in the path, move it to the far end wall. One clear path makes the whole kitchen feel wider, safer and calmer during busy cooking times.
Light Color Palette
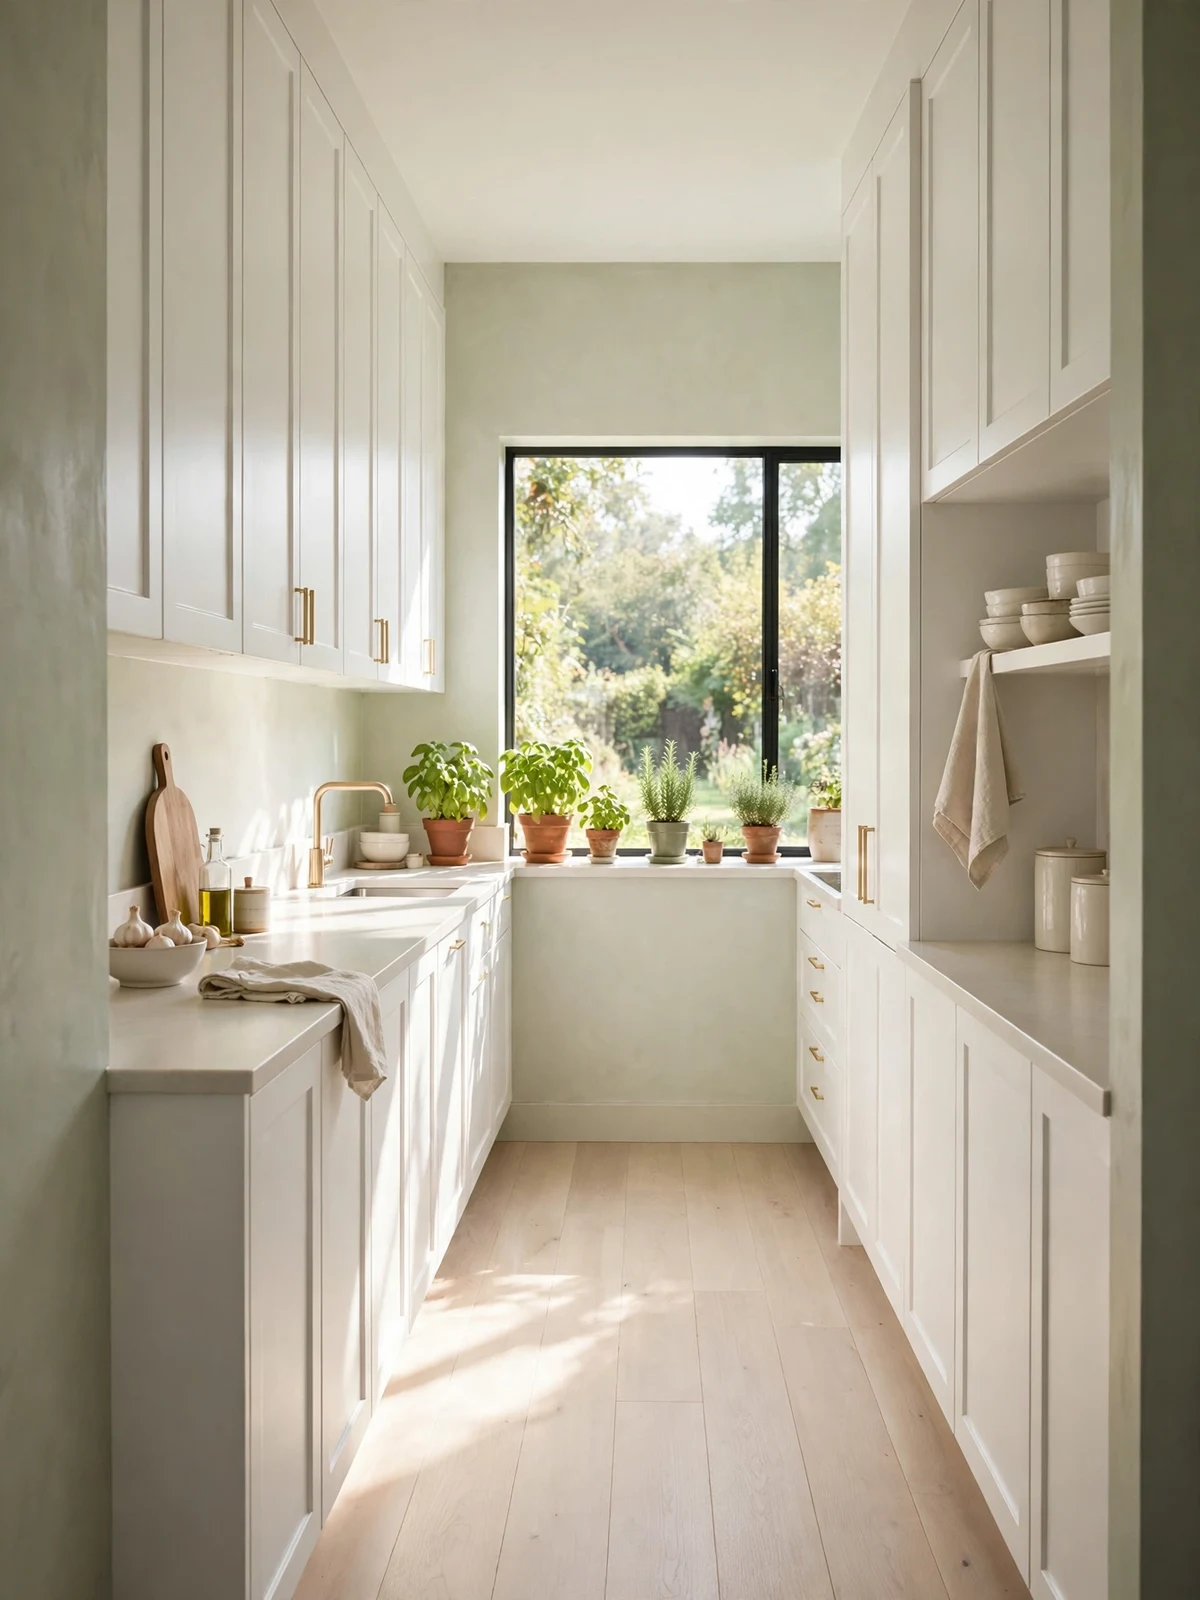
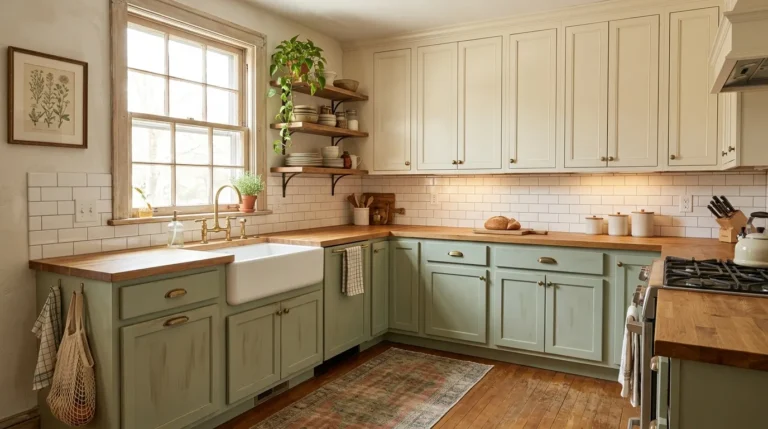
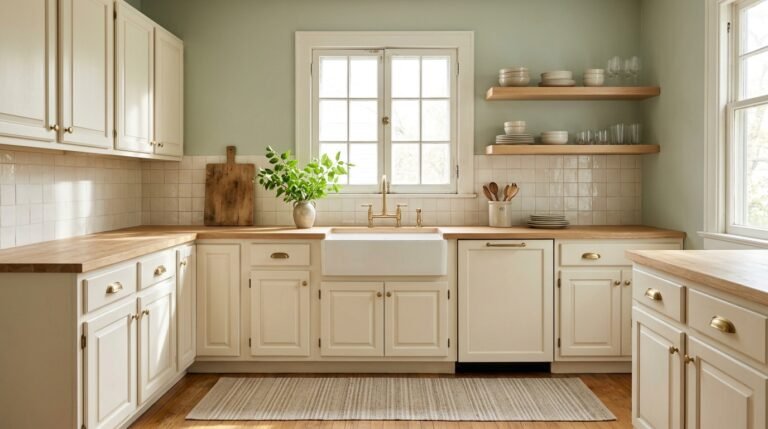
- Paint walls and cabinets in soft white or pale sage.
- Choose light counters that reflect daylight down the room.
- Keep the floor pale so the room reads as one long space.
- Add color in small items like towels, pots and fruit bowls.
Pale colors bounce light from the window into every corner, so a narrow room feels open instead of boxed in. White, cream and grey pair with wood shelves and green plants. Test one wall if you rent, and choose washable paint so the room stays fresh, since light shades hide marks less than dark tones.
Slim Profile Cabinets

Quick Tip: Choose cabinets a few inches shallower than standard depth so the walkway gains precious space.
Slim cabinets give back floor space while still holding plates, glasses and dry food. Their shallow shelves also stop items from hiding at the back, so you can see everything at a glance. Pair them with one normal depth run for pots and pans. Measure your widest pan before you order, and keep a clear list of what must fit inside each new cabinet.
Runner Rug Length
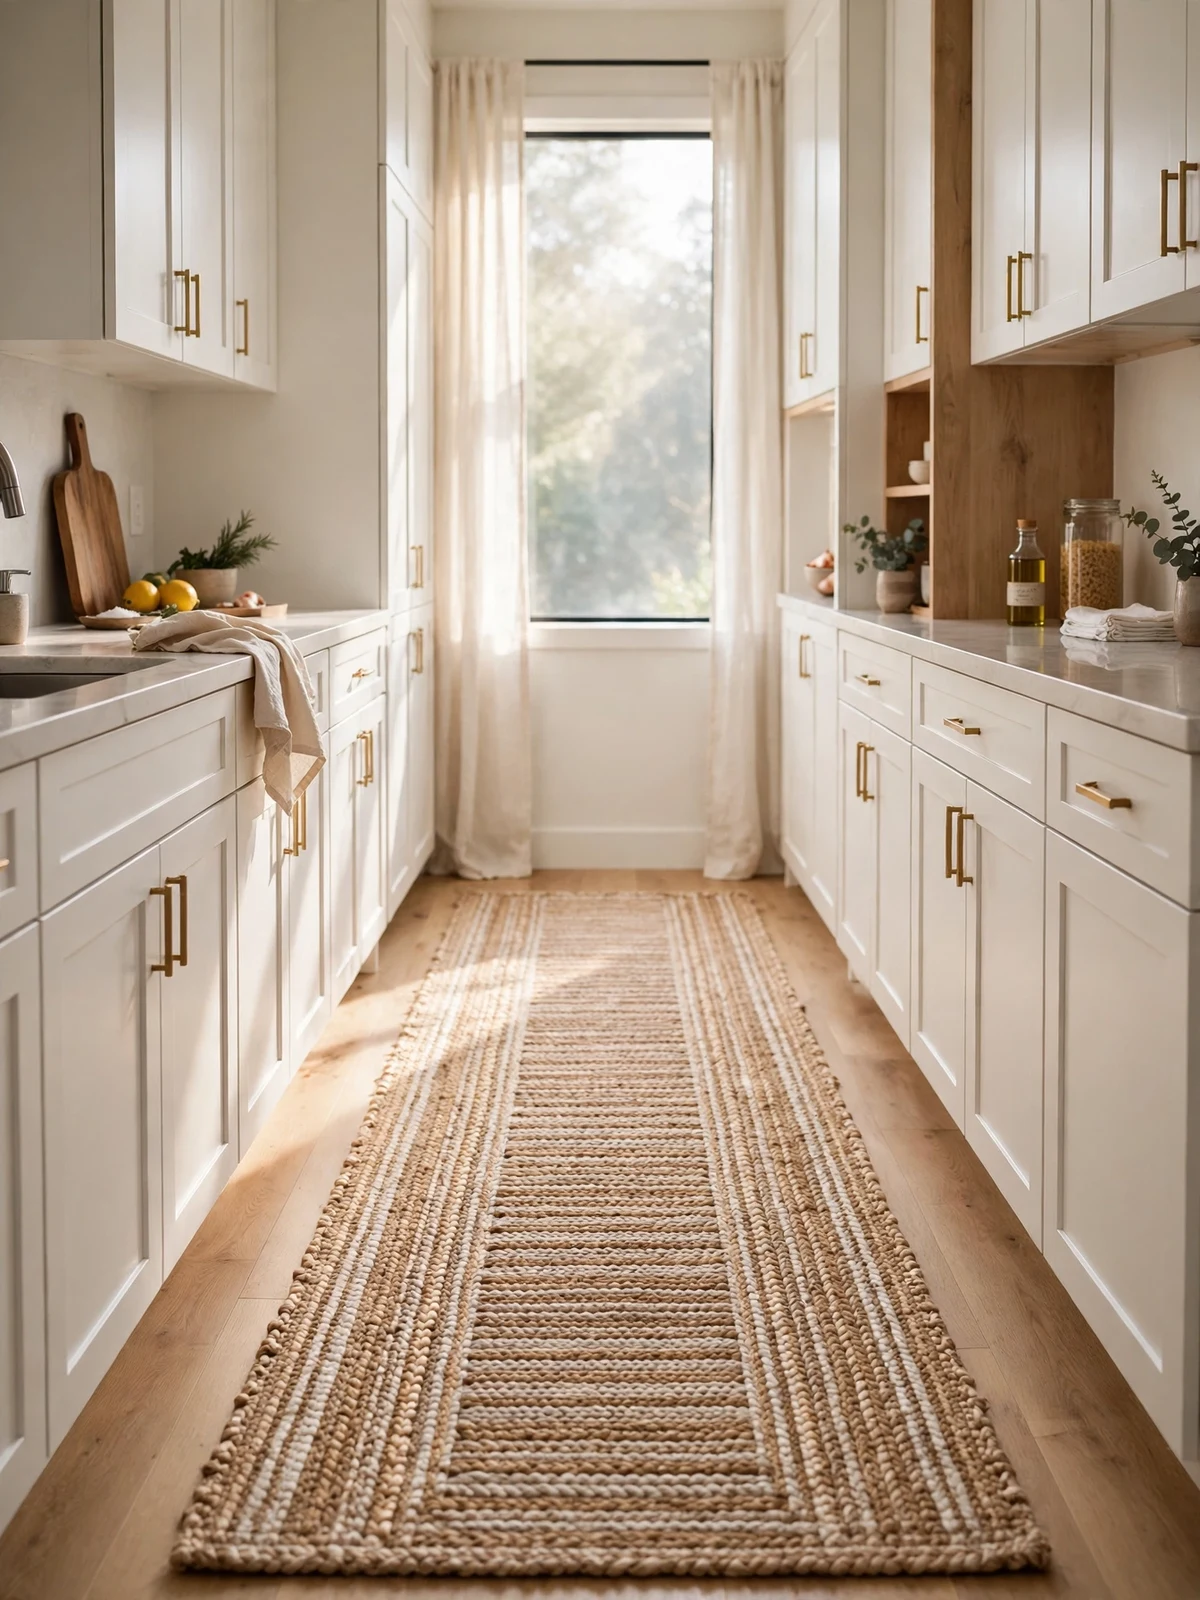
BEFORE: A bare, echoing floor with cold tiles that made the long room feel like a plain corridor.
AFTER: A long runner in warm cream and soft rust that leads the eye down the room and softens every step.
A runner that runs most of the room length joins the space into one calm zone. Choose a flat weave that doors can clear and chairs can slide over. Add a non slip pad below it, and pick colors that hide crumbs between washes.
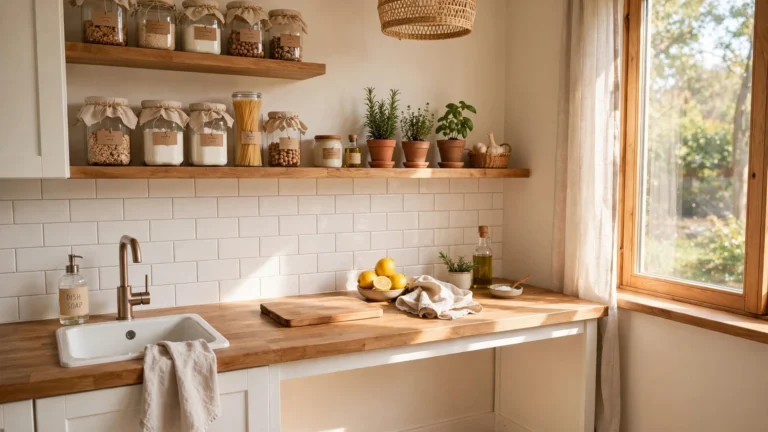
Open Upper Shelves
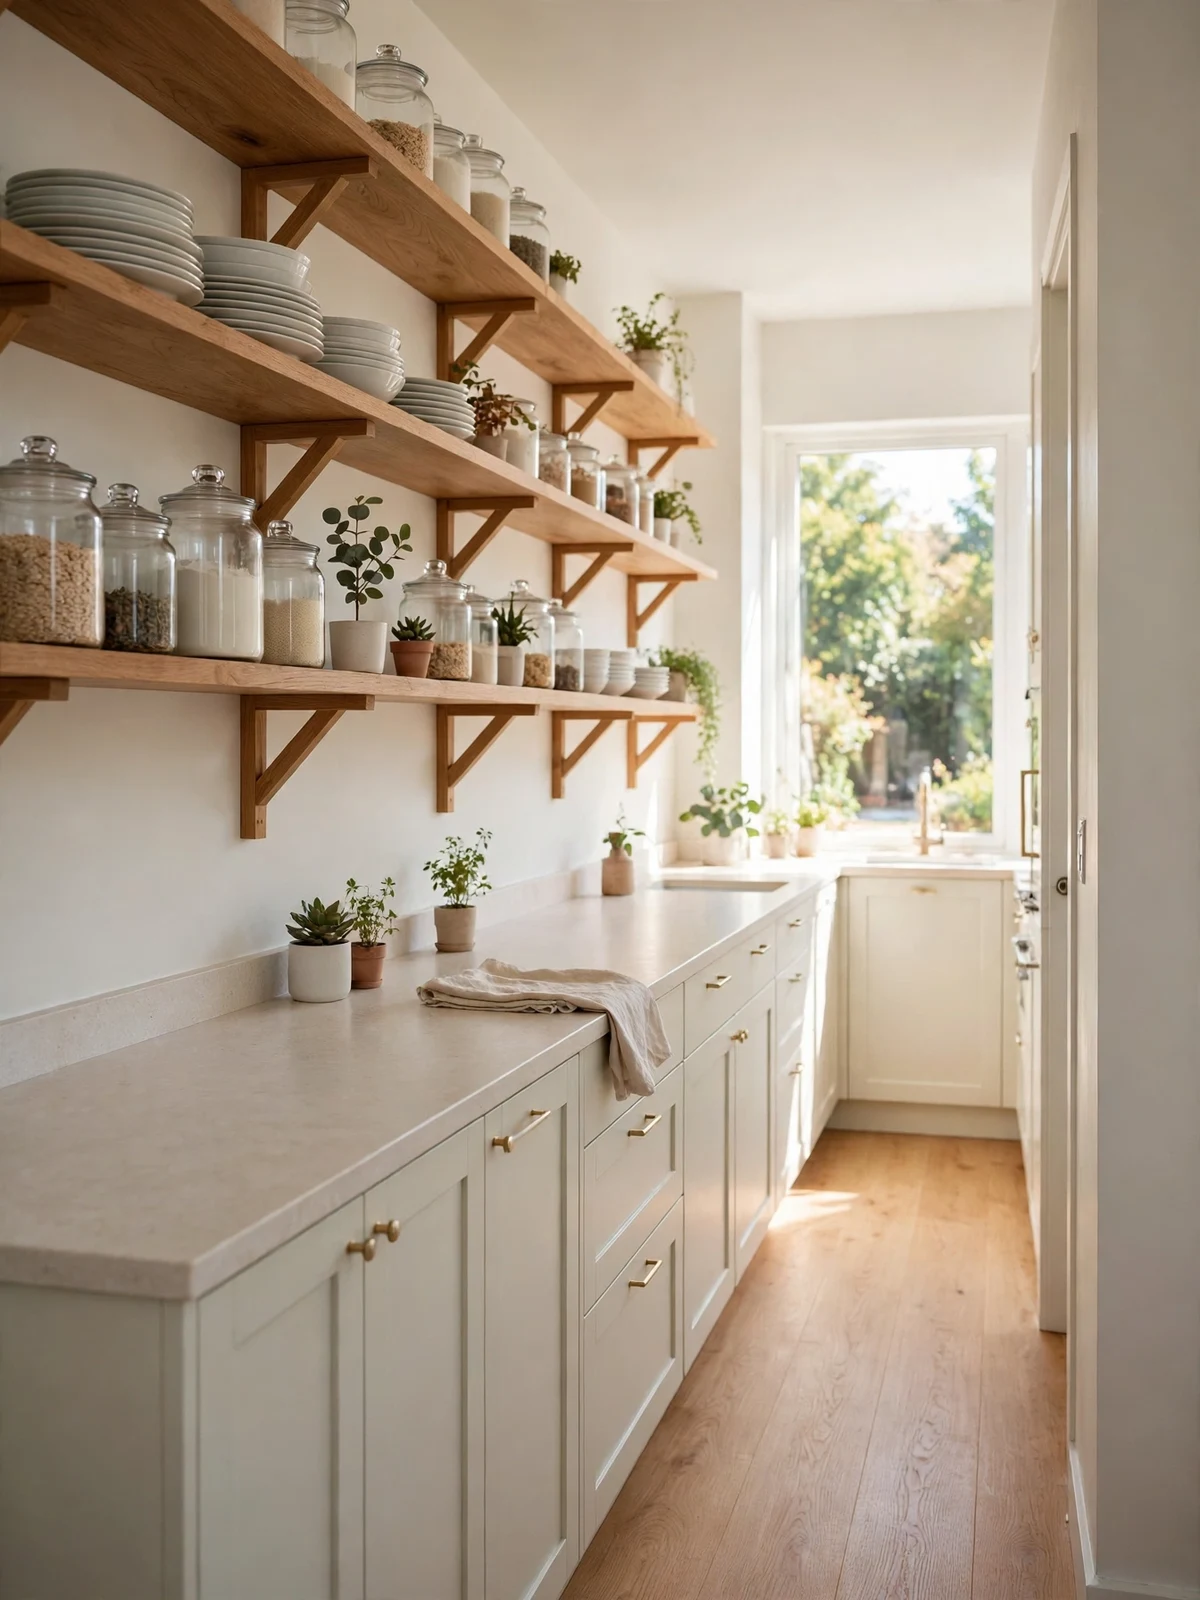
- Remove one run of heavy upper cabinet doors or one full cabinet.
- Fit two wooden shelves at the height the cabinet used.
- Store daily plates and glasses on the lowest shelf.
- Keep pretty bowls and plants on the higher shelf.
Open shelves remove the heavy boxed in feeling that upper cabinets can bring to a tight room. Air and light move past them, so the wall feels lighter at once. These long narrow kitchen ideas work best when shelves stay tidy, so edit what you own first and keep only what you use each week.
Vertical Storage Rails
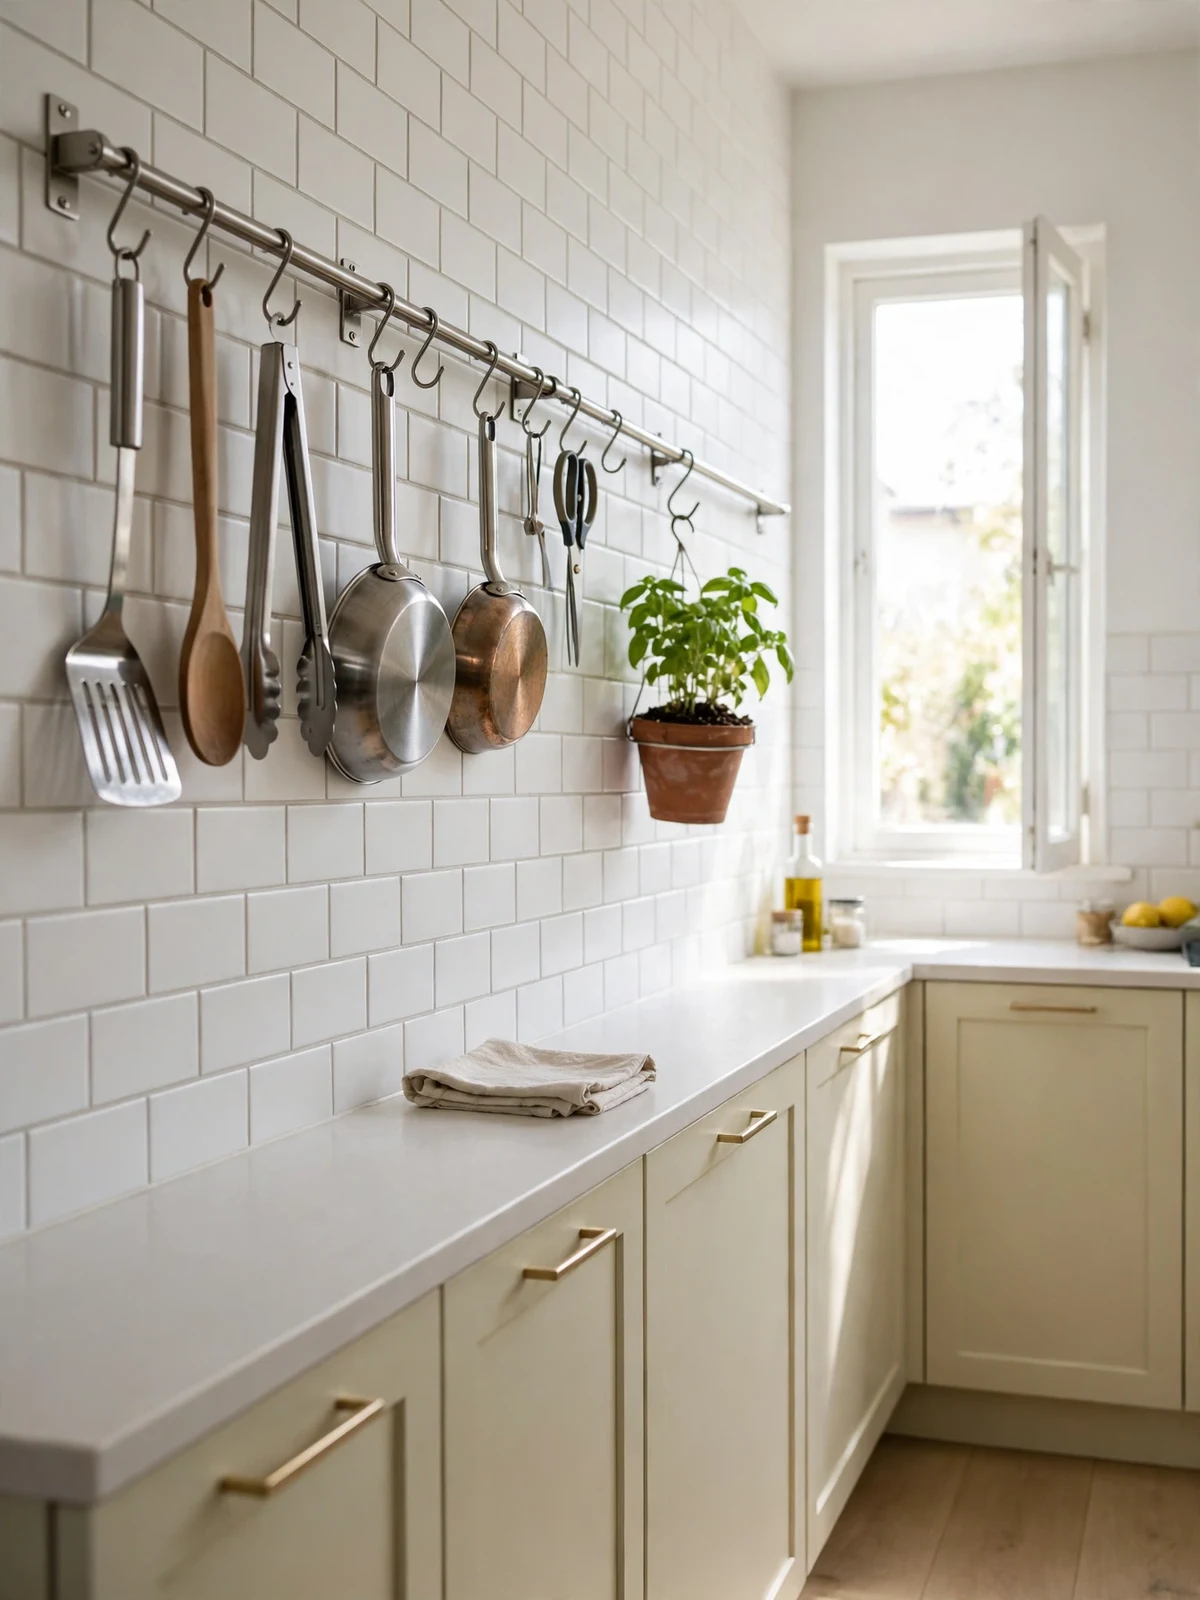
| Rail spot | Best for |
|---|---|
| Beside the stove | Utensils, ladles and small pans |
| Above the sink | Brushes, soap and drying cloths |
| Near the door | Aprons, bags and keys |
Rails turn one blank wall into storage without eating floor space, which matters in a long room. Hang items in the order you use them, starting near the stove. Leave small gaps between items so each one lifts off cleanly, and keep heavy pans on lower hooks for safety.
Compact Rolling Cart
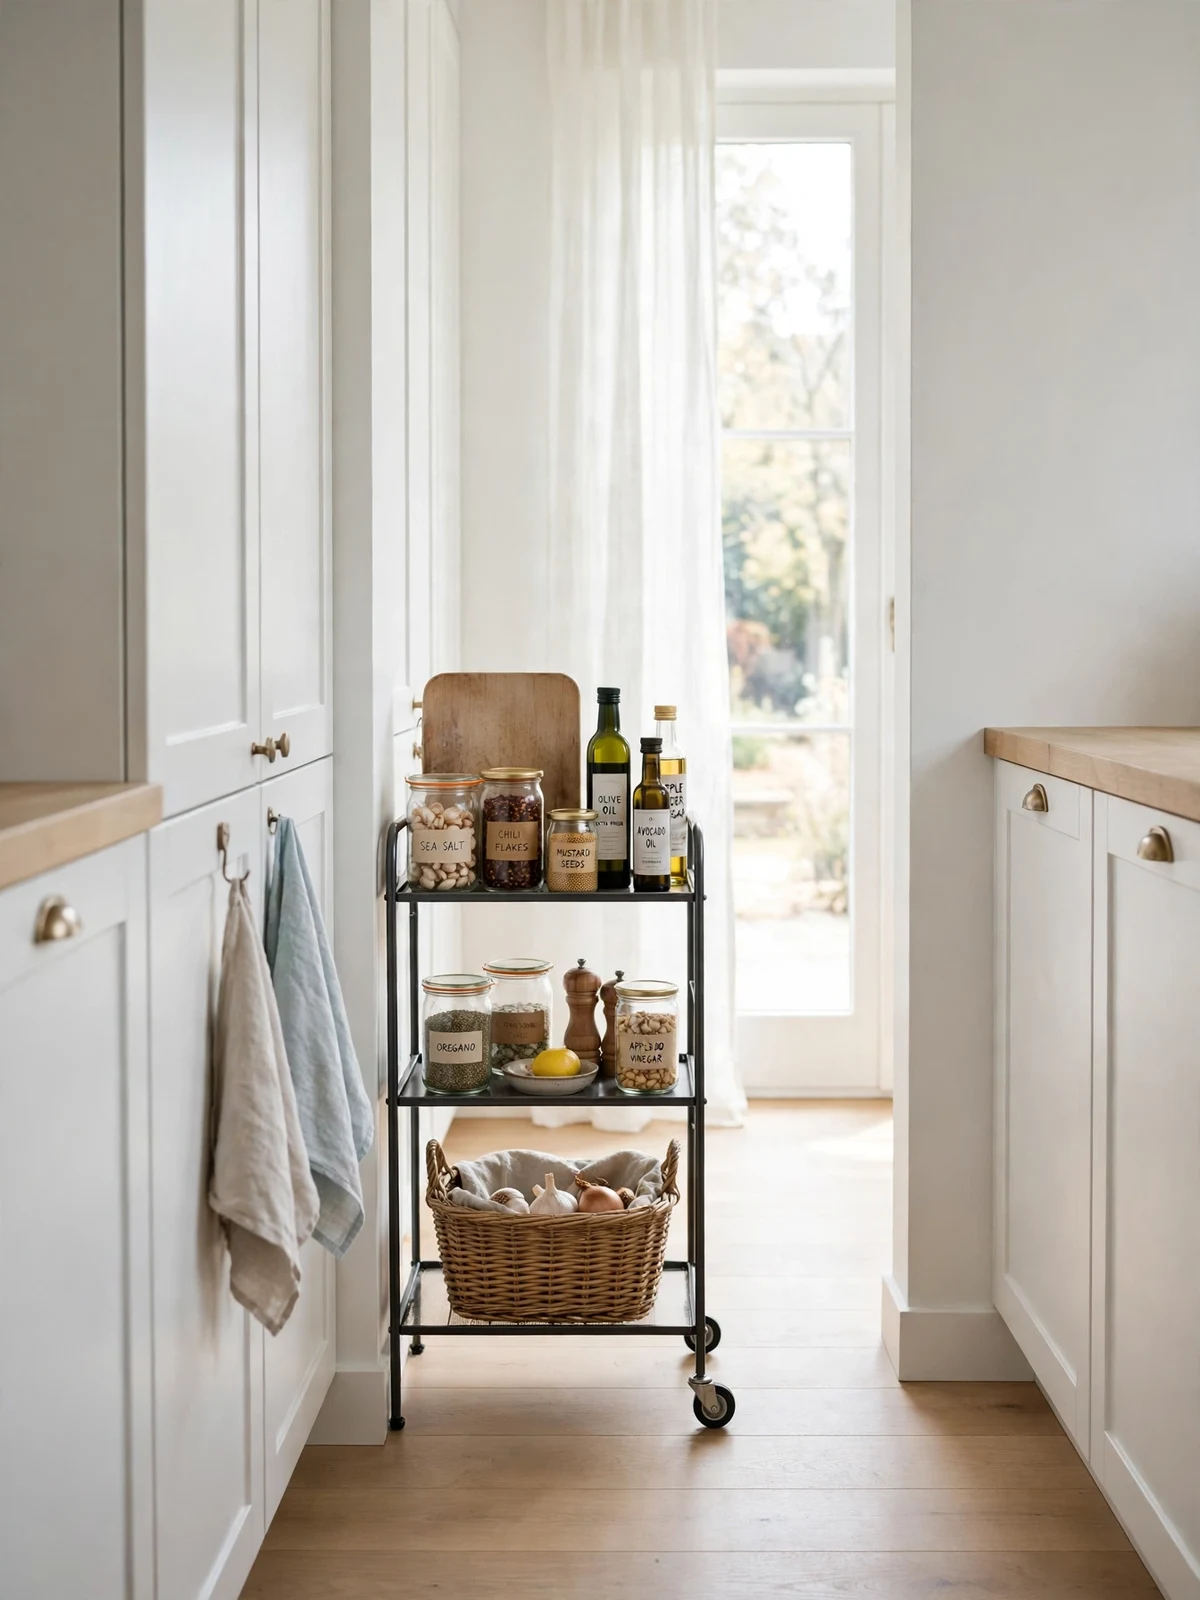
DO:
- Pick a cart no wider than the gap it will fill.
- Store oils, jars and boards you use daily.
- Roll it out when you cook and tuck it back after.
DON’T:
- Do not block a cabinet door or the oven with the cart.
- Do not pile items so high that they fall when it moves.
A rolling cart adds a movable worktop and storage in one slim piece. Use it as a landing spot beside the stove, then wheel it away when guests arrive. Lock the wheels while you chop, so the cart stays steady during busy prep.
Under Cabinet Lights
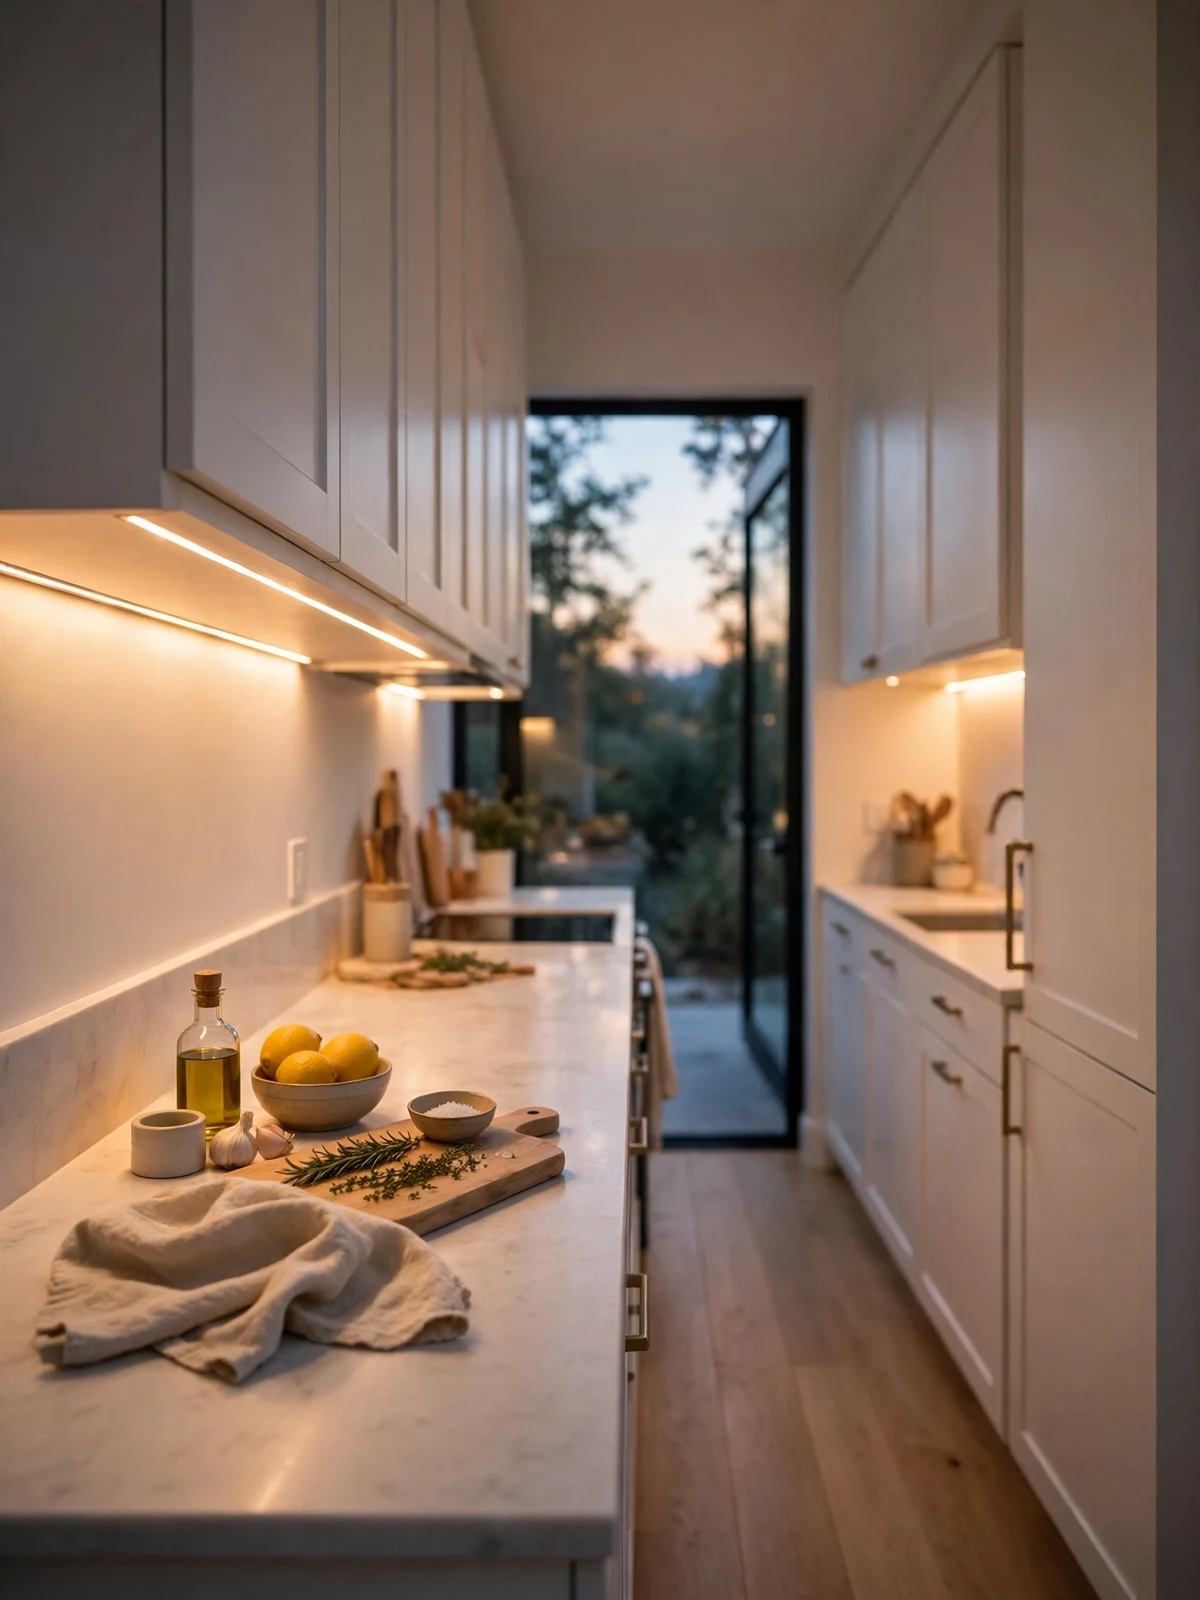
Cost: Low, for LED strips or small puck lights.
Time: About one hour to fit.
Skill Level: Easy, stick on or plug in options.
Best For: Dark counters and evening cooking.
Lights under the cabinets remove the shadows that make a narrow room feel dim and tight. Warm white light suits wood and cream tones, and it helps you see chopping and washing up clearly. Stick strips near the front edge of the cabinet so the light falls on the worktop, not the wall. Battery sets suit renters, while wired sets give a cleaner look for owners.
Mirror Backsplash Trick
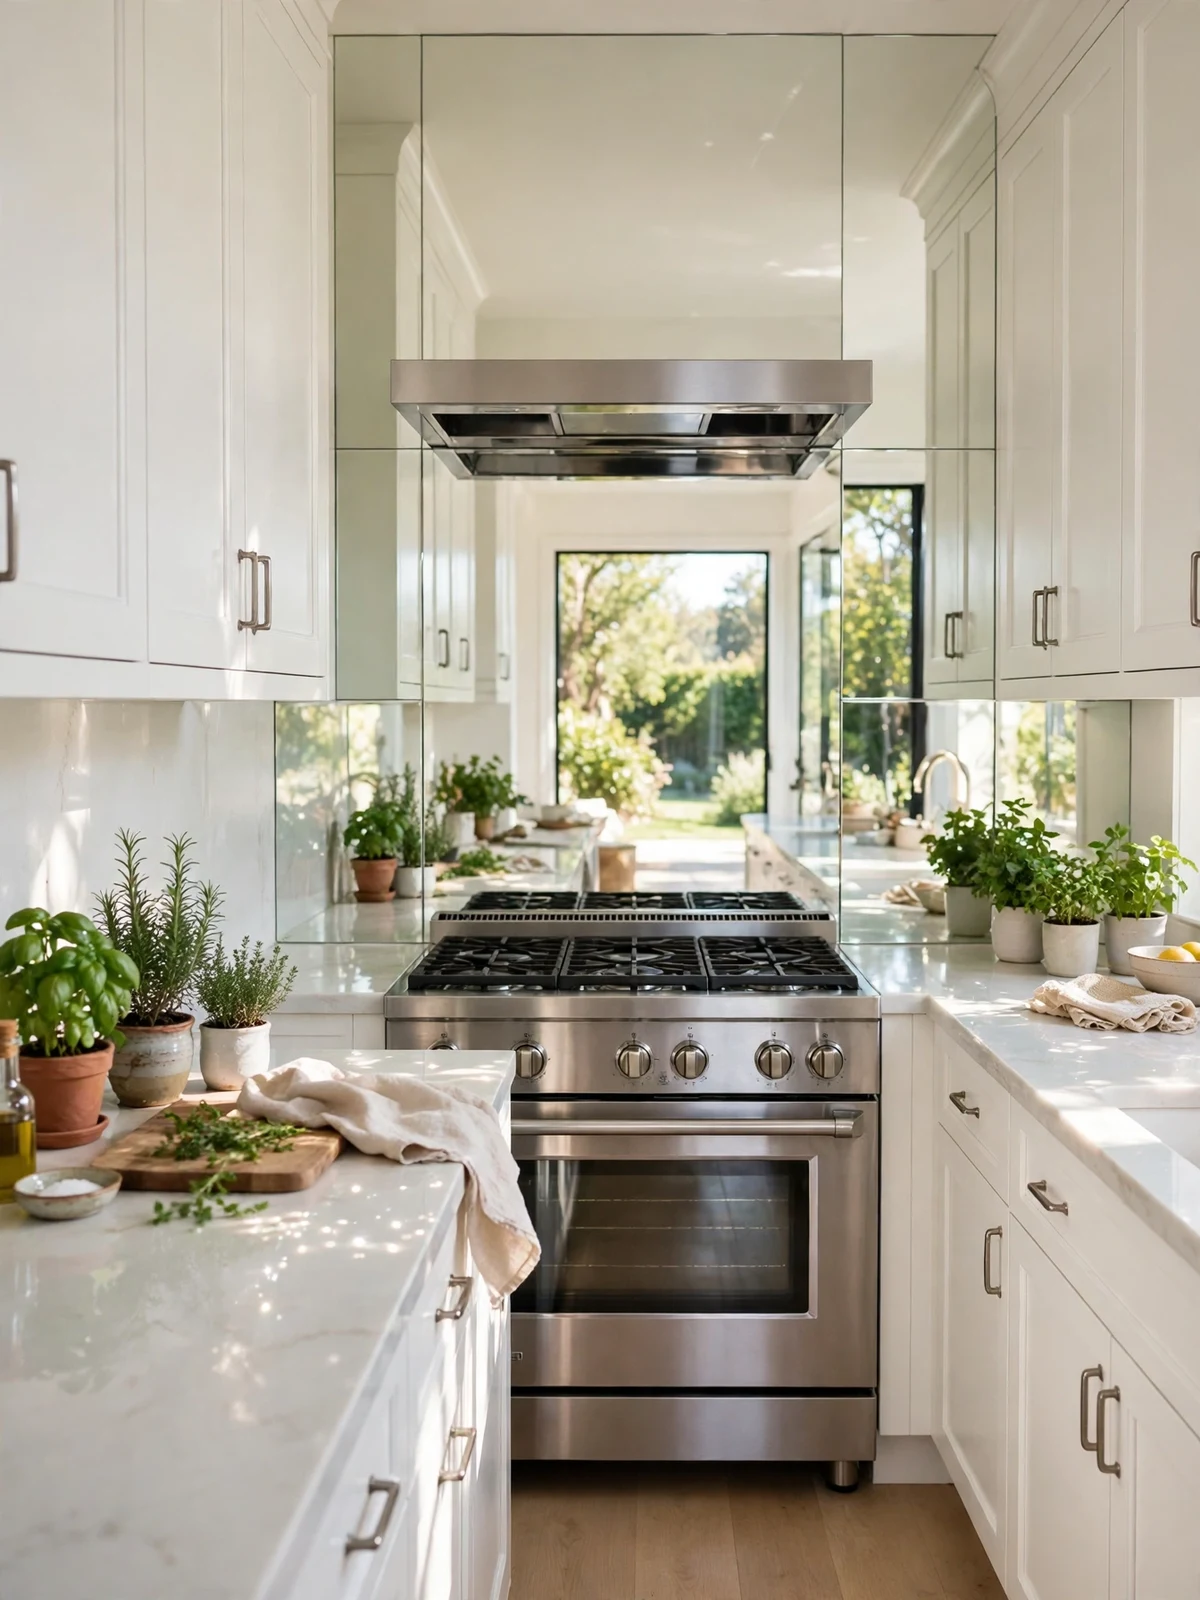
A mirror behind the stove or sink bounces window light back into the room and doubles the view of your brightest spot. It can make the walls feel farther apart, though nothing has moved. Choose toughened mirror tiles that can handle heat and splashes, and keep a soft cloth nearby for wipes.
It works best facing a window or pale wall, since it reflects whatever sits opposite. Start with one short run behind the sink if a full backsplash feels like too much. Clean glass keeps the effect bright, so wipe it after big cooking days to keep the glow.
Fold Down Table

- Mount the table at counter height for eating and extra prep.
- Fold it flat when you need full walkway space.
- Tuck two slim stools under the wall beside it.
- Use it as a breakfast spot, desk or serving shelf.
A fold down table gives a narrow kitchen a place to eat without stealing floor space all day. It also works as extra prep space during big cooking days, then folds away in seconds. Fit strong brackets into the wall studs, and test the hinges before you load it with plates and cups.
Tall Pantry Pullouts
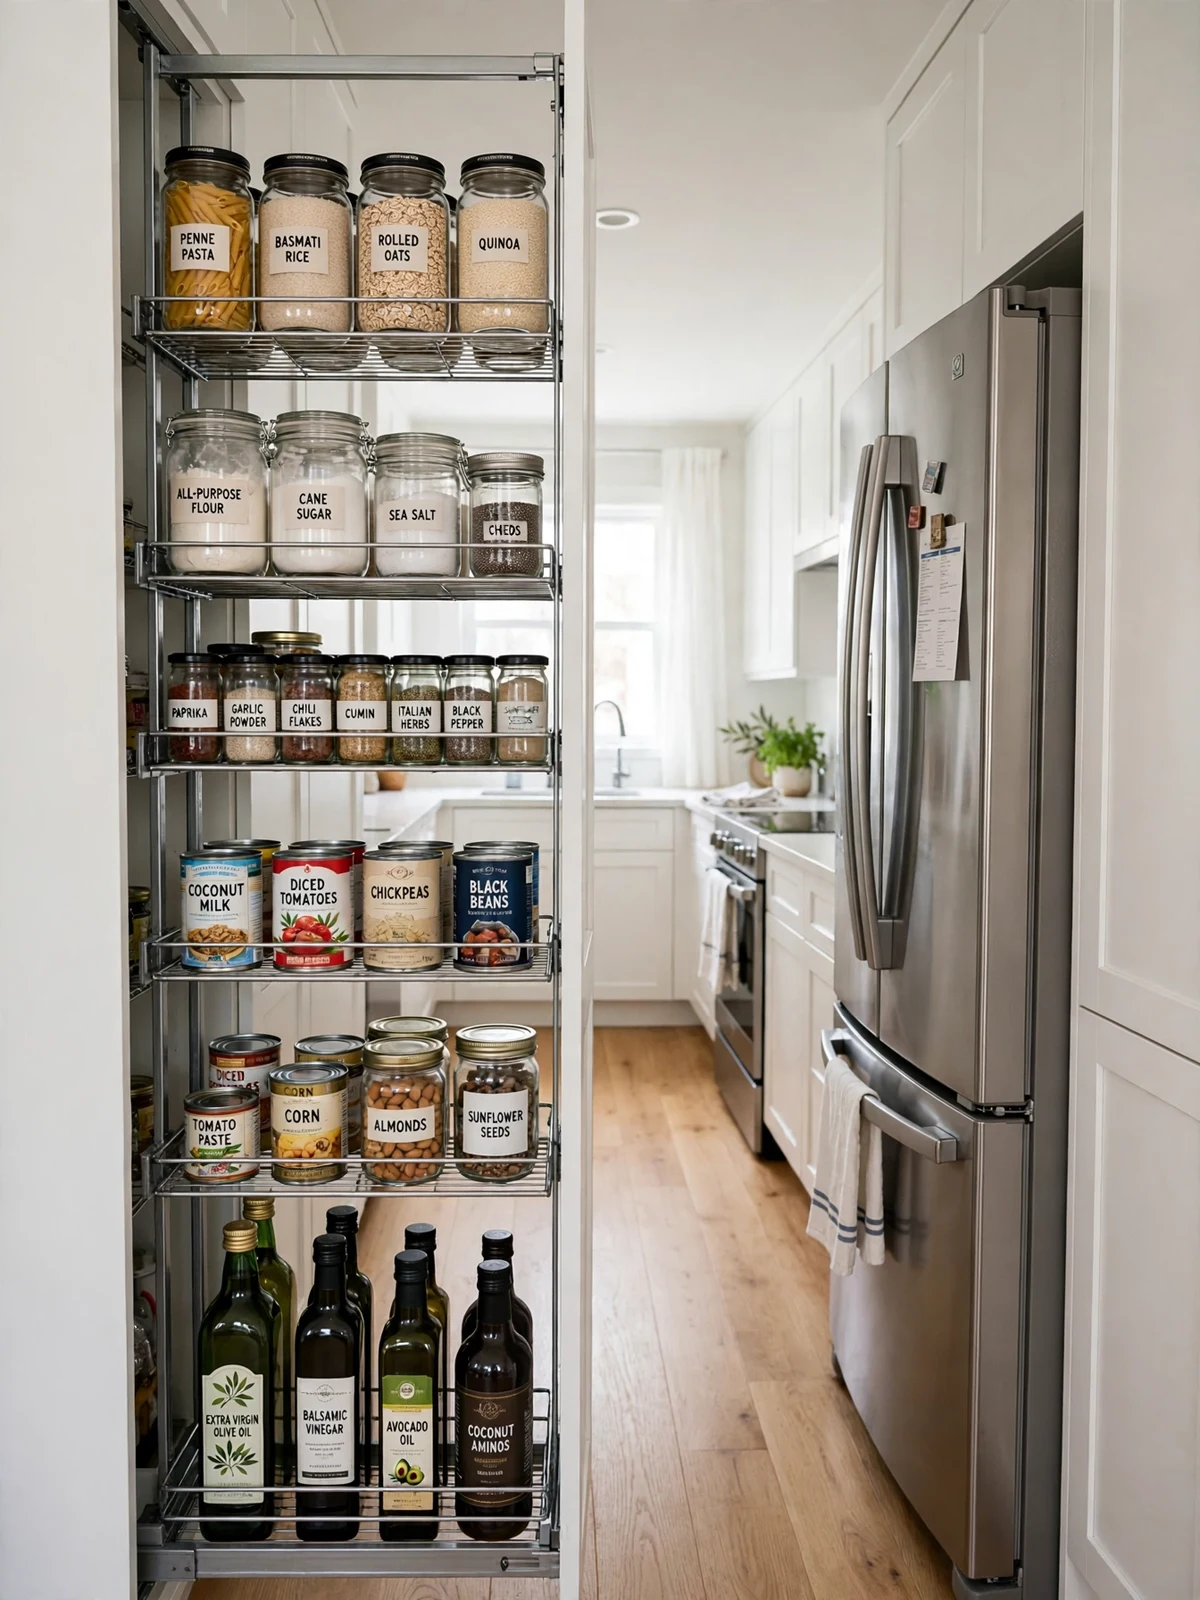
Quick Tip: A pullout only as wide as a cereal box can hold a week of dry food in one slim gap.
Pullout shelves bring every jar to the front, so nothing gets lost at the back of a deep cupboard. They suit the slim gaps beside a fridge or at the end of a cabinet run. Store tins and bottles by meal type, and keep heavy items low so the unit rolls smoothly and safely.
Glass Cabinet Doors

BEFORE: Solid heavy doors that closed the walls in and made the long room feel dark and tight.
AFTER: Glass doors that show neat dishes inside, with light passing through to soften the whole wall.
Glass doors lighten a run of upper cabinets while keeping dust off your dishes. Frosted glass hides mixed items, while clear glass suits neat, matching sets. Keep the items inside pale and tidy, since they become part of the room view. Group dishes by color so the shelves look calm, not busy.
Ceiling Height Cabinets
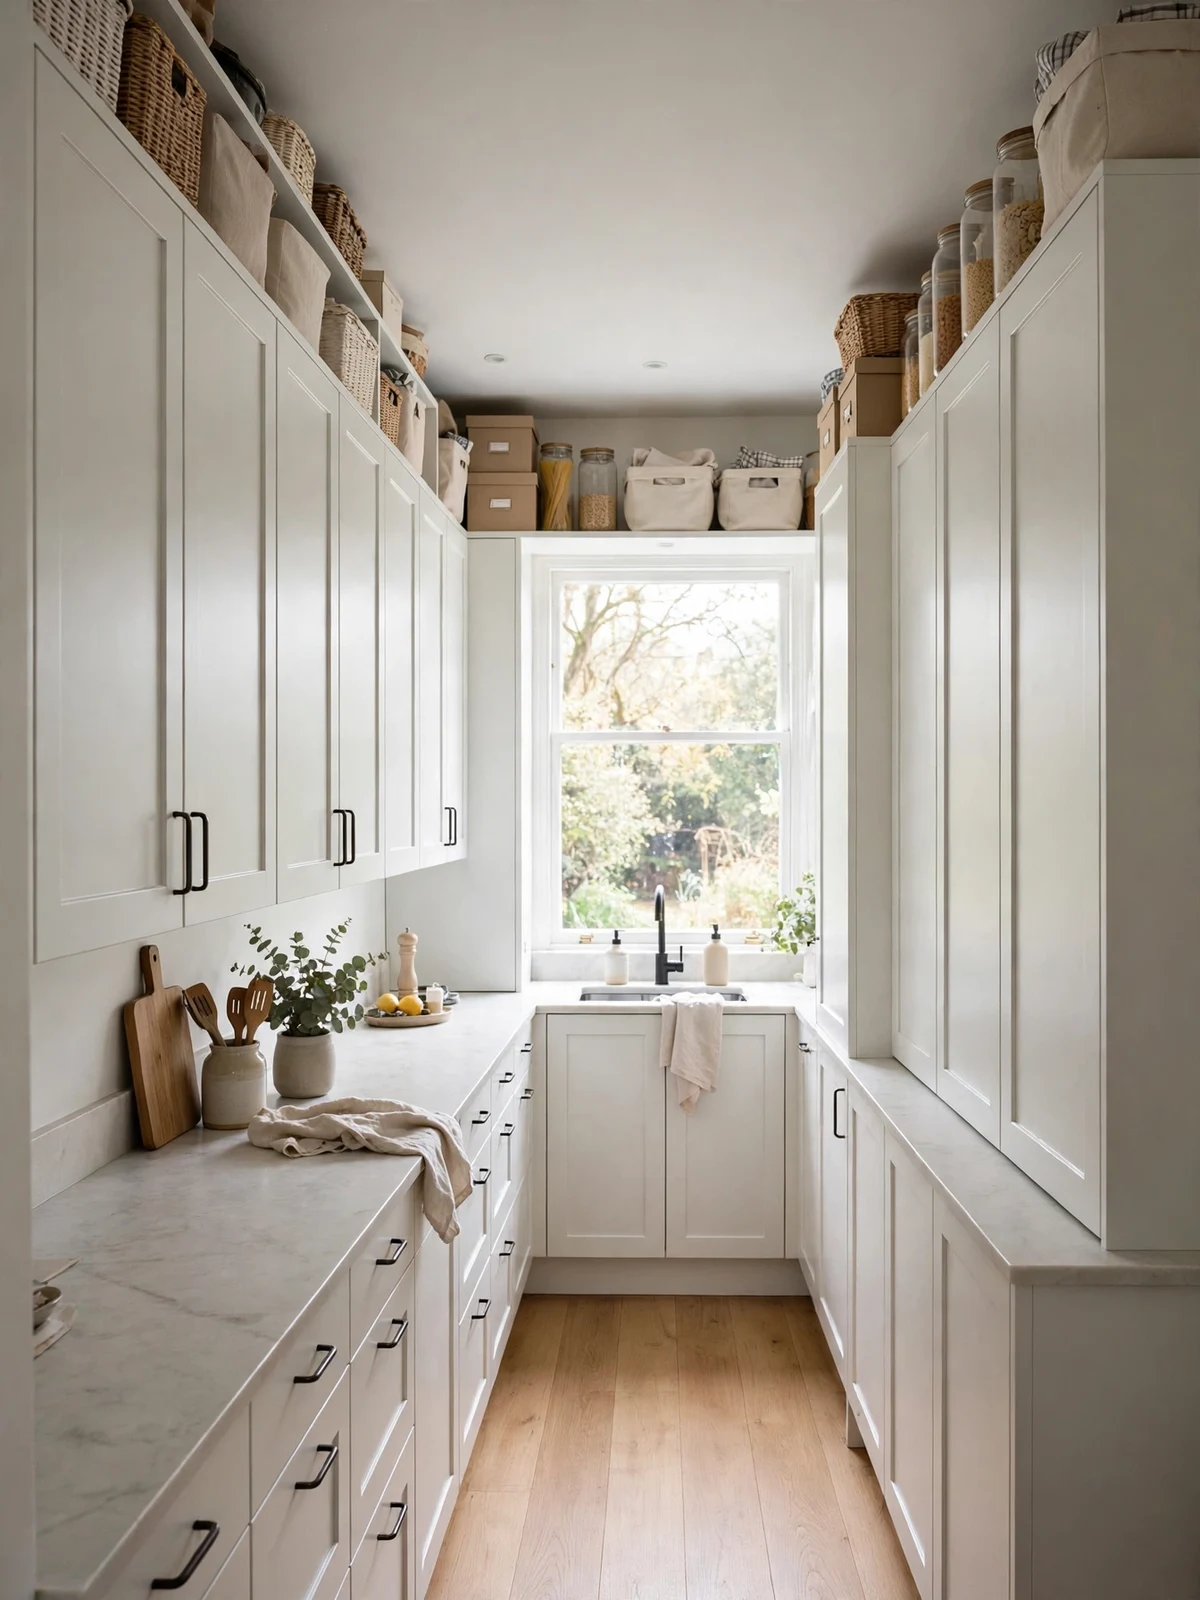
- Measure the gap between your cabinets and the ceiling.
- Add matching boxes or tall units that reach the top.
- Store rarely used items, like party dishes, up high.
- Keep a small folding step in a slim gap nearby.
Cabinets that reach the ceiling remove the dusty shelf that collects grease and clutter in many kitchens. They also pull the eye upward, which makes a long room feel taller. These long narrow kitchen ideas reward the vertical space you already own, so use the top shelves for light items only.
Narrow Island Cart

| Cart width | Walkway left each side |
|---|---|
| Slim cart | Wide, easy two person flow |
| Medium cart | Fine for one cook |
| Wide cart | Tight, best pushed to one end |
A central cart can add worktop and storage, but only if people can still pass on both sides. Measure the room first and leave clear space for oven doors to open. Choose a cart with shelves below for baskets and boards, and roll it to the end wall when you need the full floor for a big clean.
Wall Mounted Pot Rack
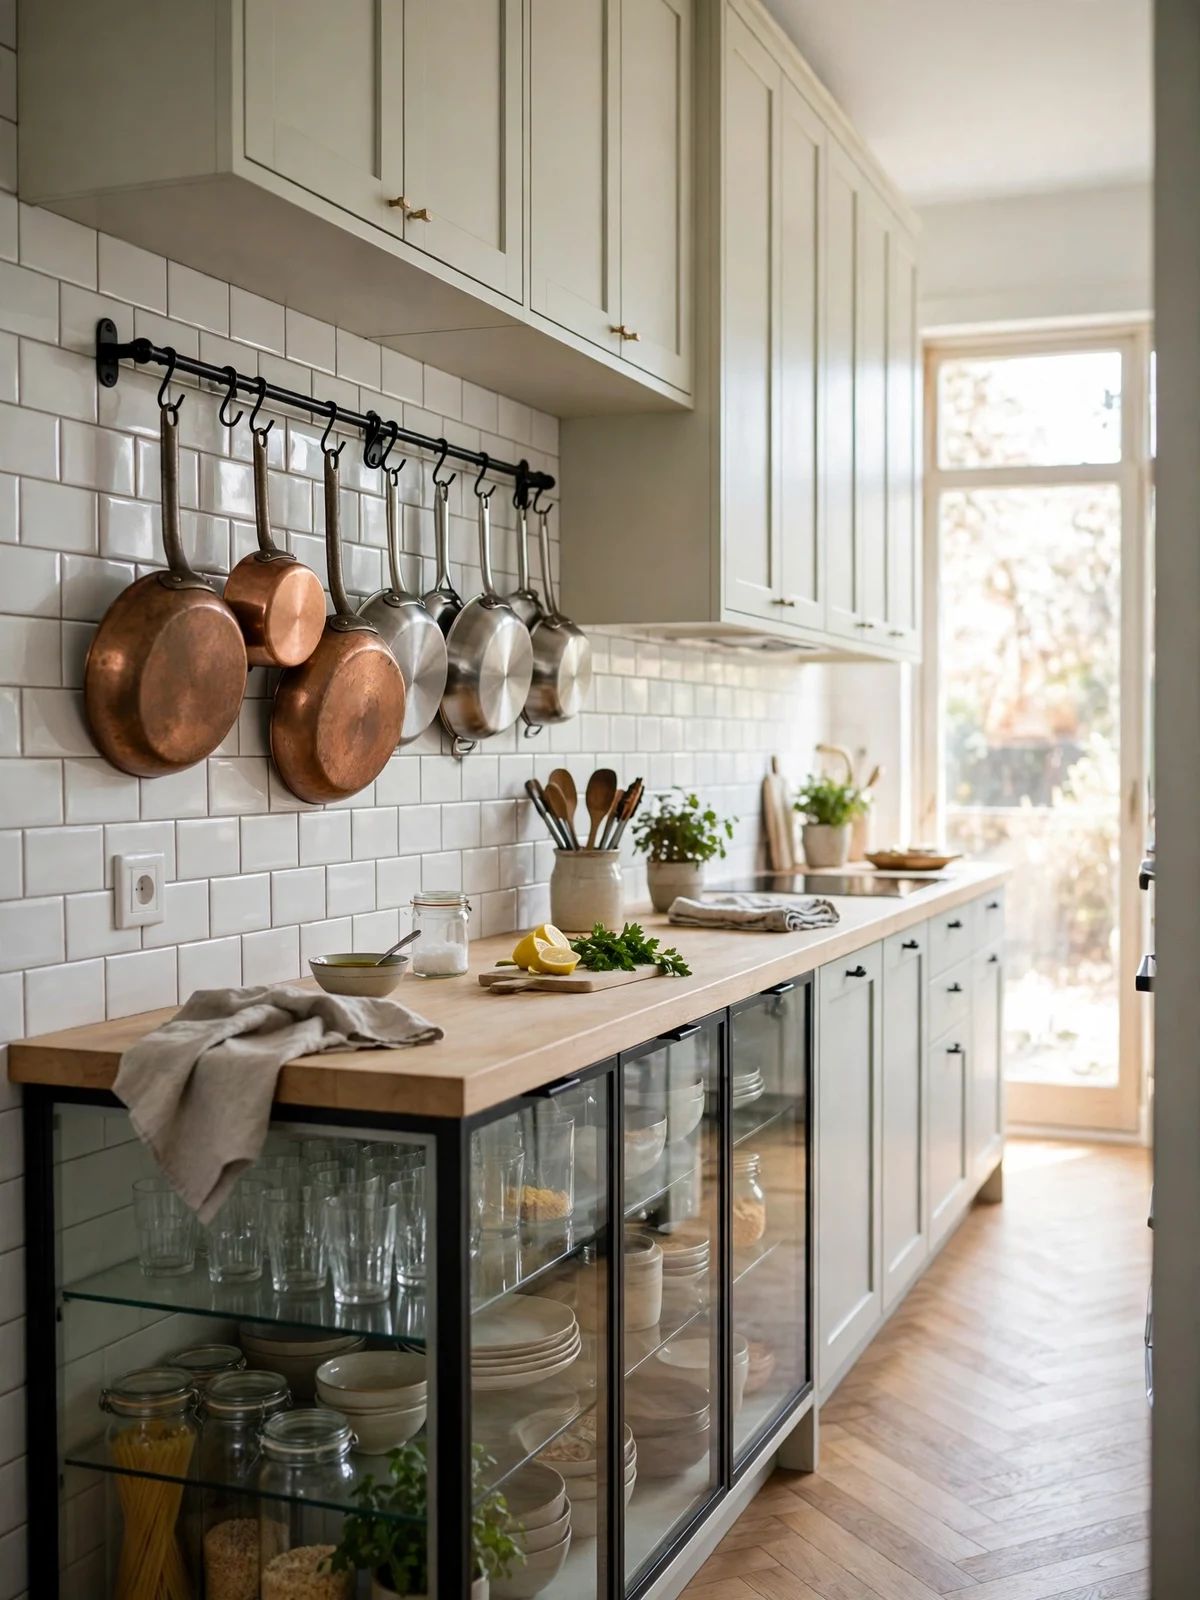
DO:
- Hang only the pans you use weekly.
- Fit the rack into wall studs for a firm hold.
- Keep handles facing one way for a neat row.
DON’T:
- Do not hang the rack above the main walkway.
- Do not overload it with heavy cast iron pieces.
A wall rack frees a whole cupboard and puts your best pans on show. It suits a blank stretch of wall near the stove, where pans are easy to grab. Leave space between pans so they do not clang together each time you take one down.
Bright Window Focus
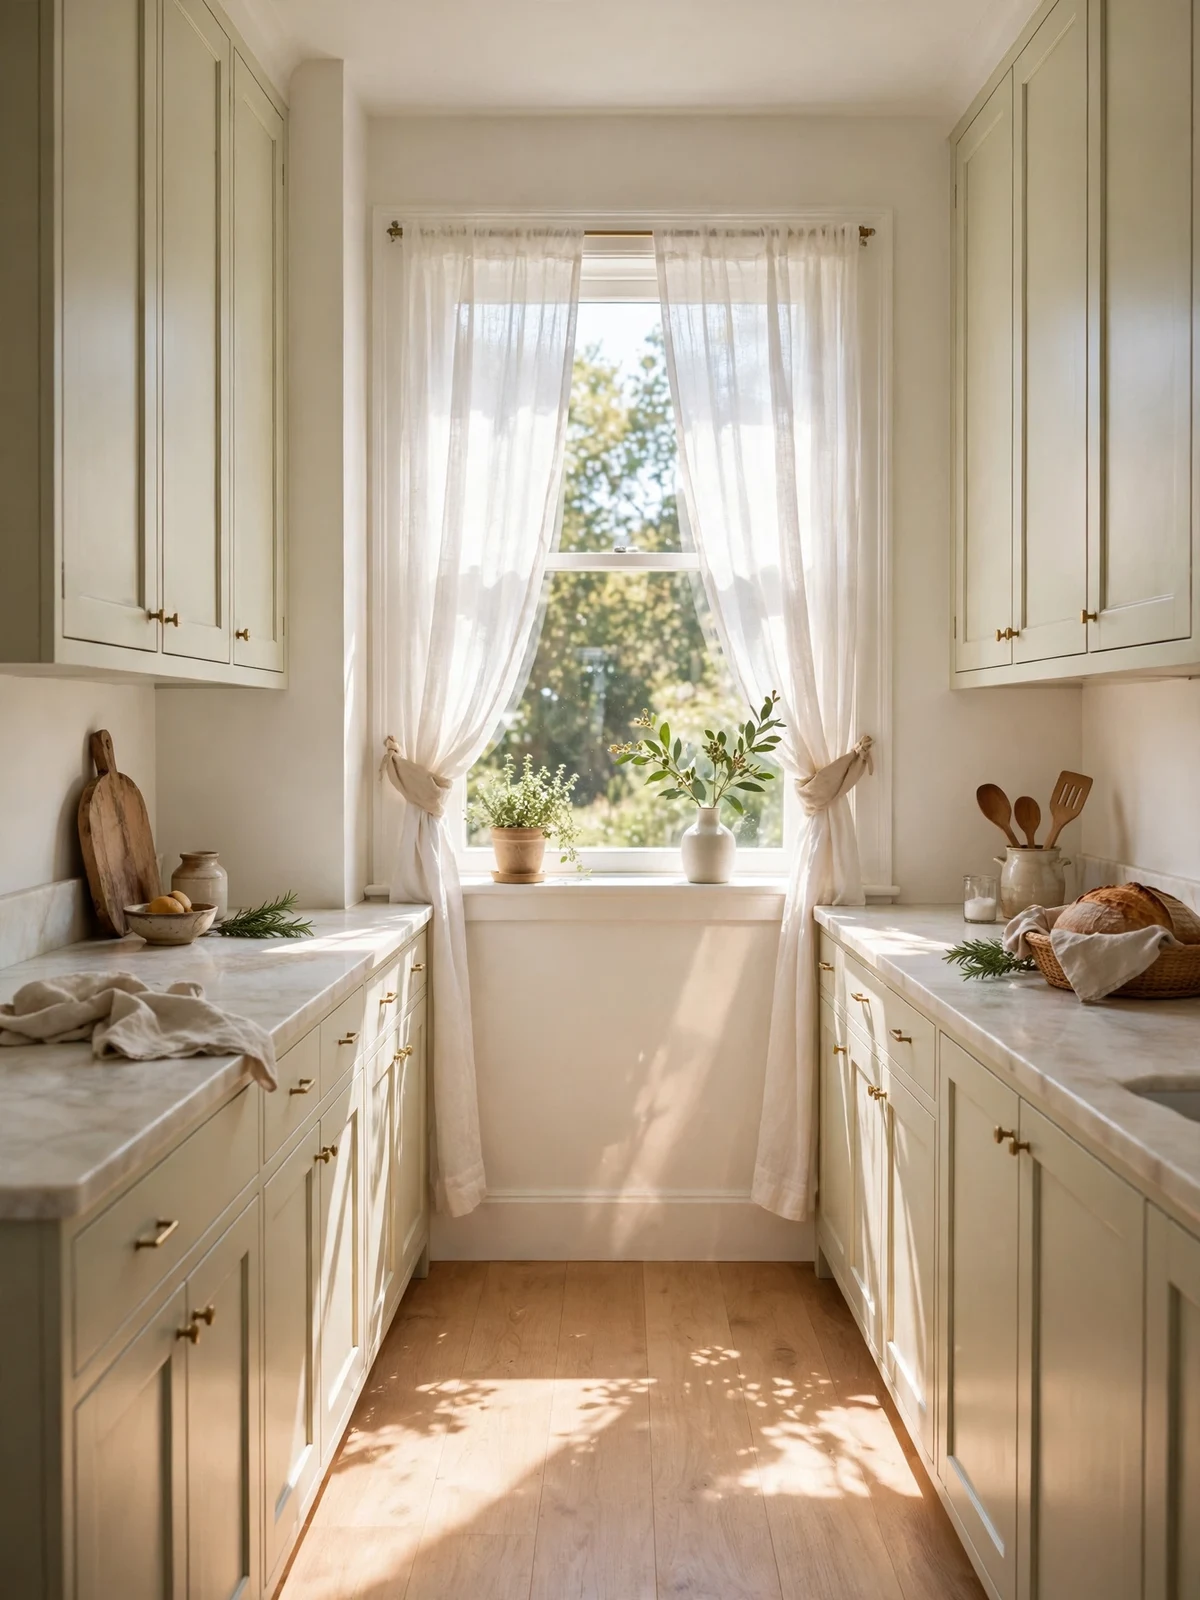
Cost: Very low, using curtains and items from home.
Time: About 30 minutes to style.
Skill Level: Easy, no tools needed.
Best For: Rooms with a window at the far end.
The end window is the best free feature in a long kitchen, so treat it as the room’s focal point. Sheer curtains let light flood in while giving soft privacy. Keep the sill nearly clear, with one plant or vase only. Pull dark items away from the window end, since pale colors near the glass keep the whole room feeling bright and open.
Handle Free Cabinets

Flat doors without handles give a narrow kitchen clean lines and one less thing to catch your hip as you pass. Push to open fittings work well on drawers and doors. The smooth fronts wipe clean fast, which helps in a busy cooking room. Pick a matte finish so fingerprints show less through the day.
With no handles, the walkway feels wider and the room looks calmer. Pair flat doors with one open shelf or a rail so daily items stay in reach. Keep one drawer with a lip pull if small children need their cups and plates.
Corner Sink Placement
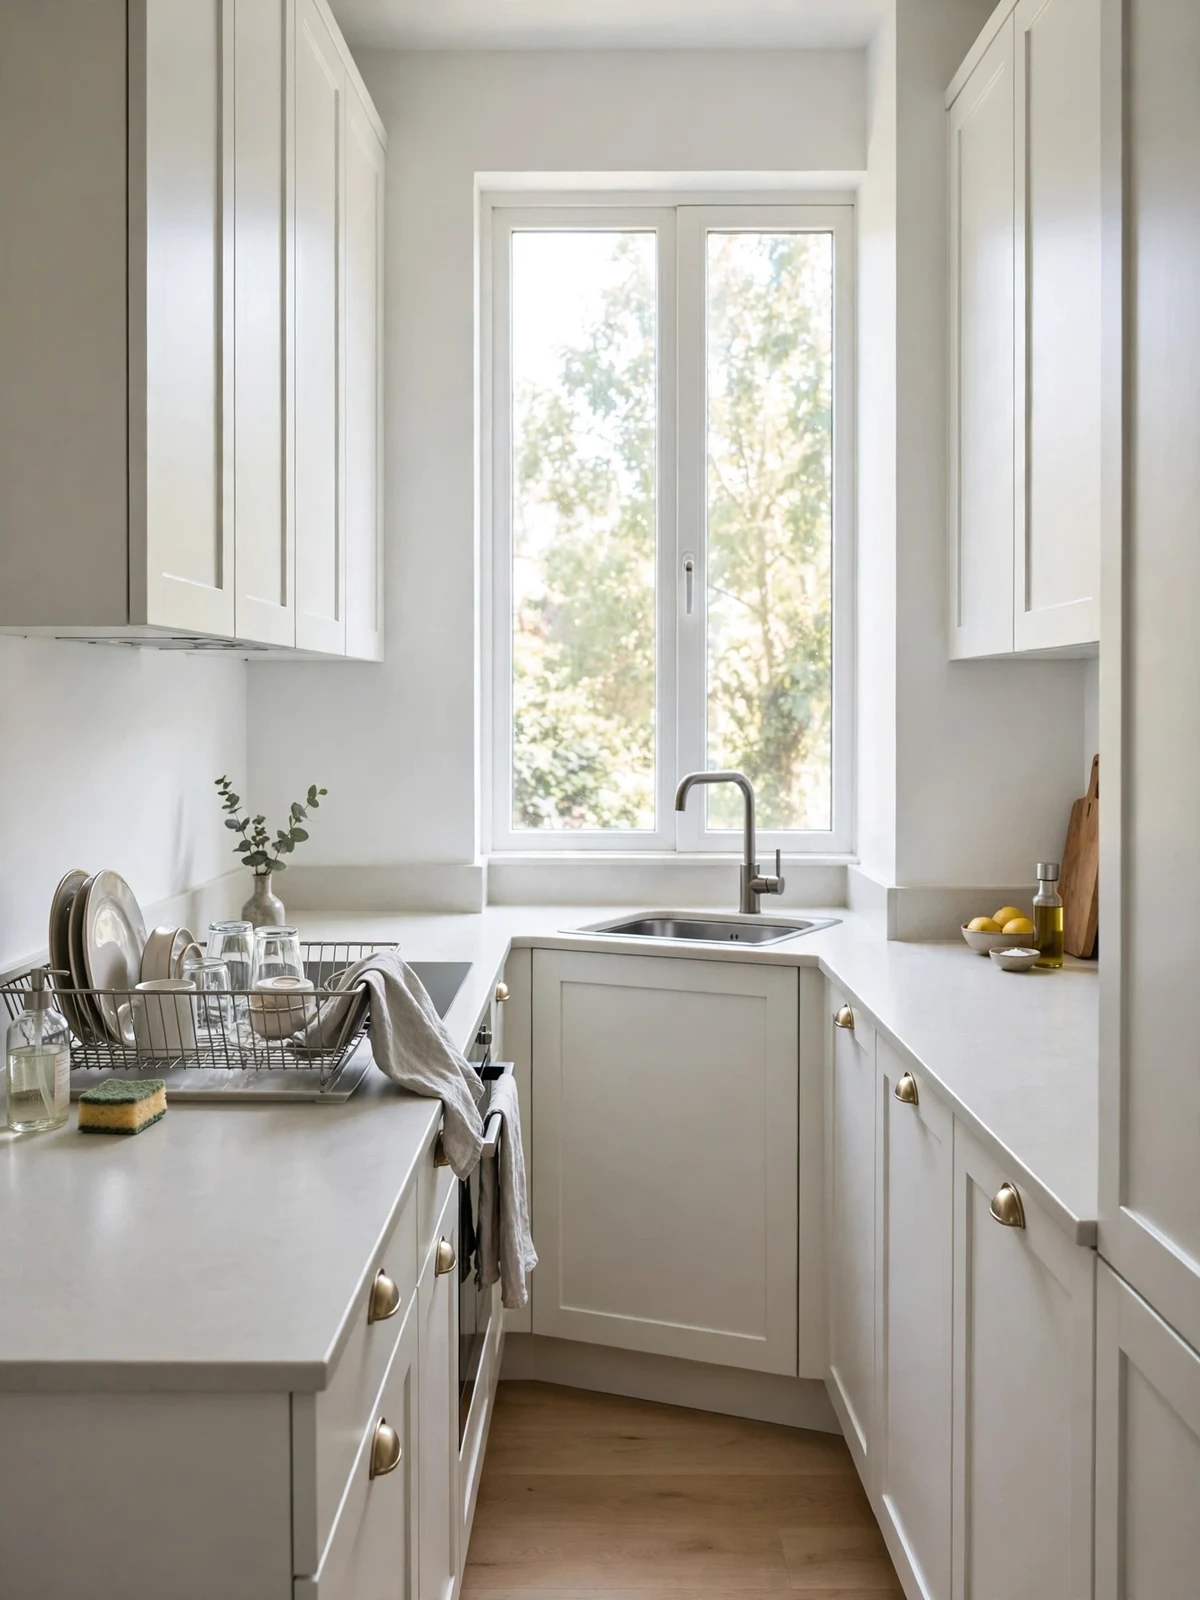
- Place the sink at the far end or corner to free the long counters.
- Add a slim drying rack that sits over the sink.
- Keep washing items in one small caddy by the tap.
- Use the window above the sink for light while you wash.
A corner sink opens the worktop runs for prep, which is where a narrow kitchen needs space most. It puts the washing zone at the end of the room, out of the cooking flow. These long narrow kitchen ideas suit homes that cook often, so choose a deep single bowl that fits big pans.
Magnetic Knife Strip
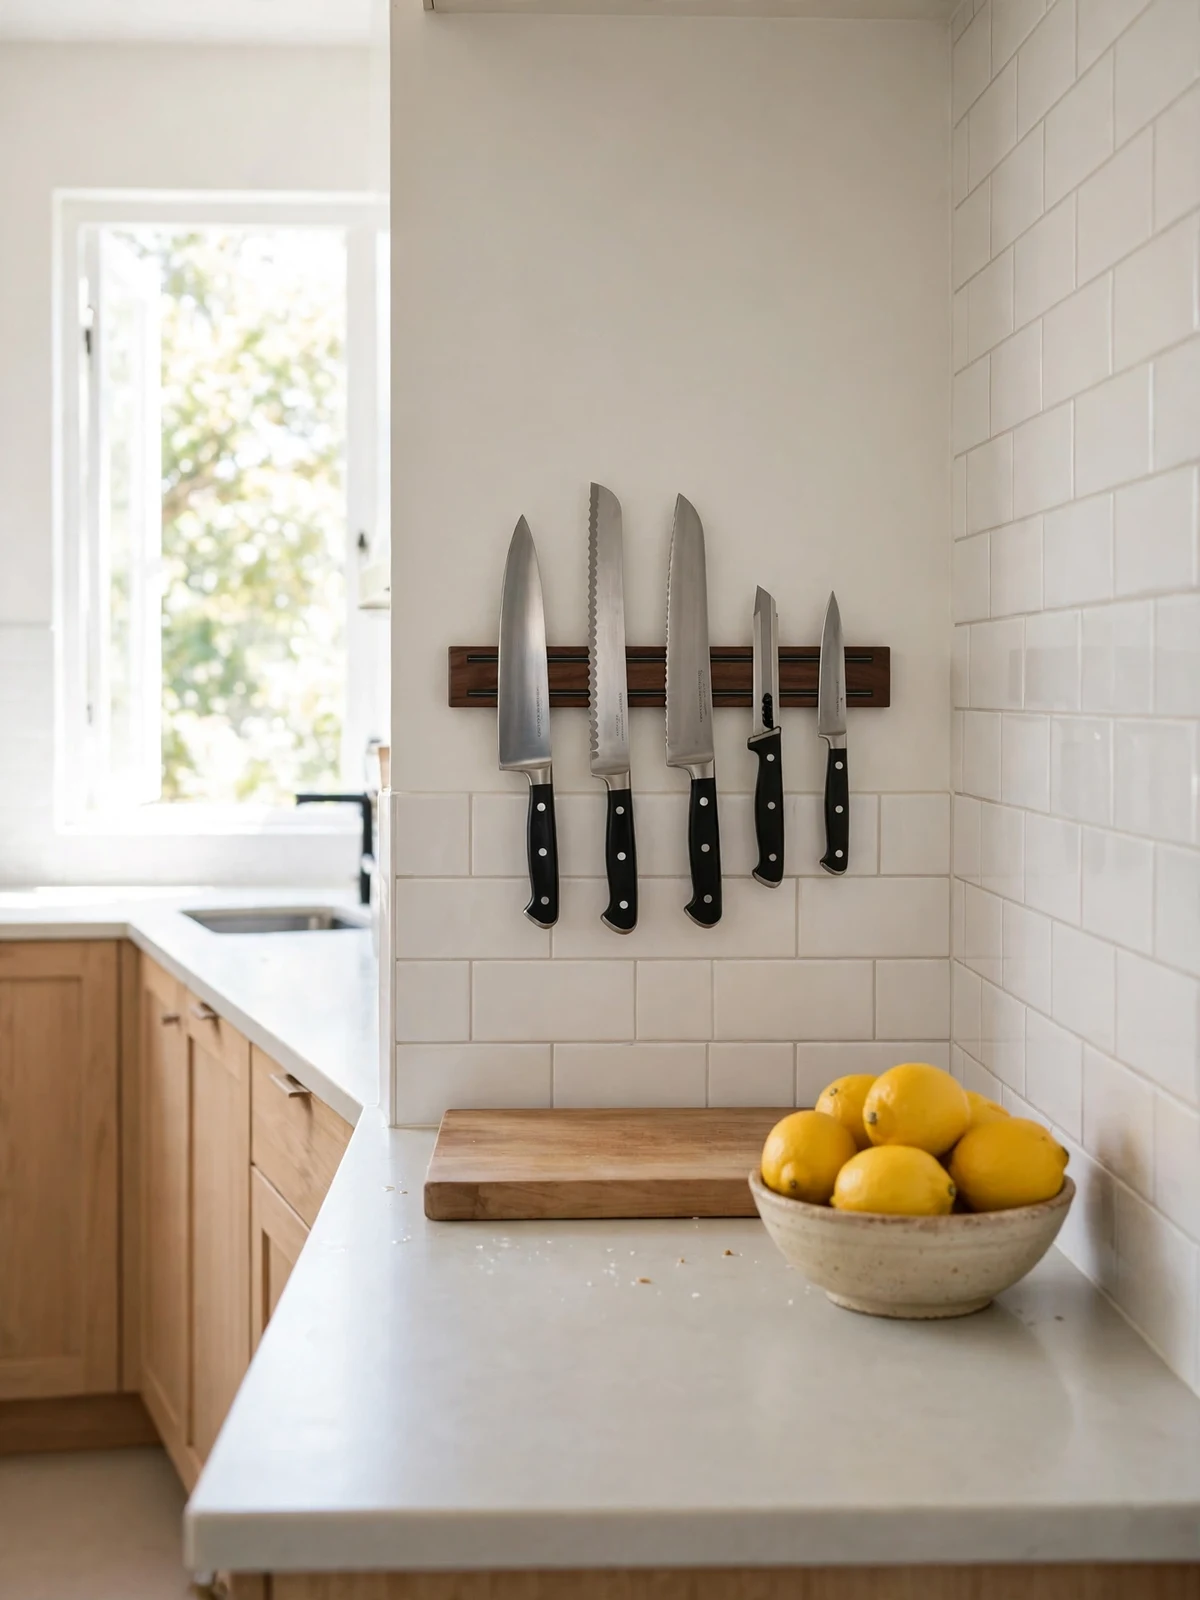
Quick Tip: Mount the strip above the main prep counter, out of reach of small children.
A knife strip frees a whole drawer and keeps blades visible, dry and easy to grab. Wood strips suit warm rooms, while steel strips match modern fronts. Fit it where you chop most, and leave the counter below clear for boards. Dry each knife before you put it back, so the blades stay in good shape for years.
Continuous Floor Lines
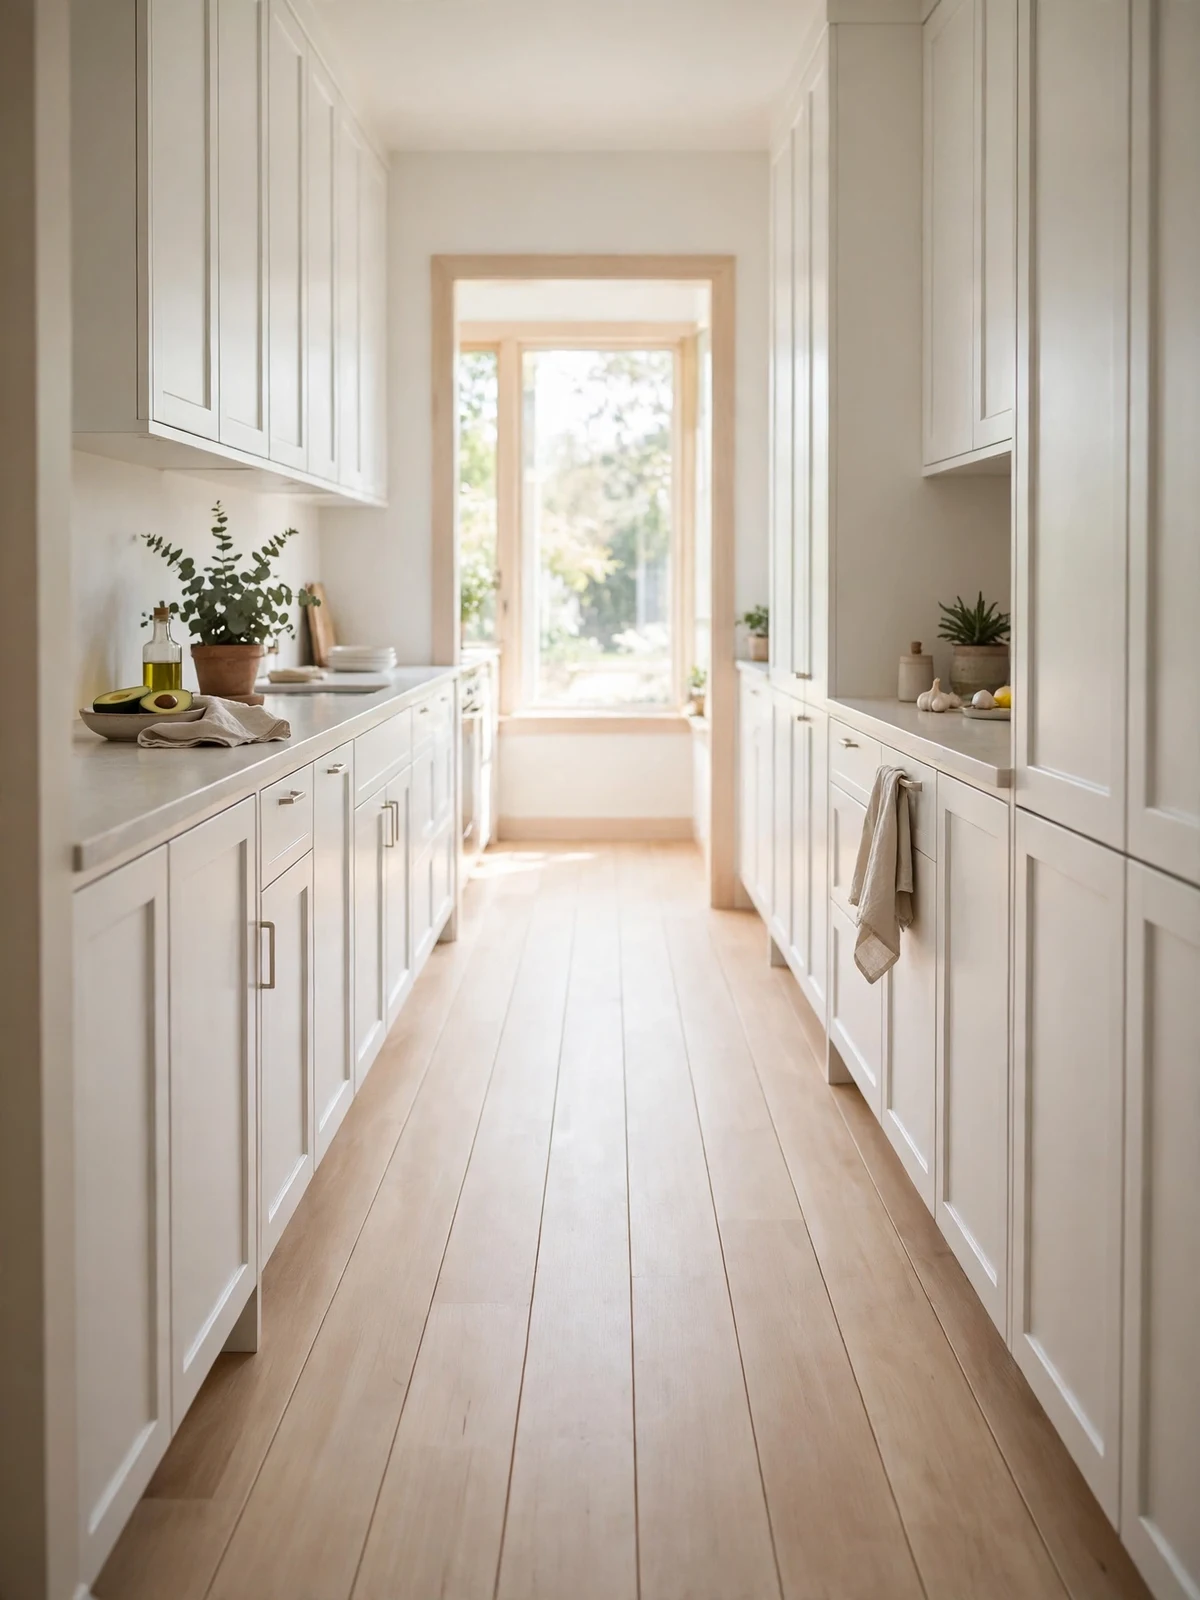
BEFORE: Small tiles with busy grout lines across the room that chopped the floor into tiny parts.
AFTER: Long planks running end to end, with lines that draw the eye forward and calm the whole space.
Floor lines that run the length of the room make it feel longer and more joined up. Planks, long tiles or sheet flooring all work if the pattern runs one way. Avoid rugs and mats that cut across the path. Keep thresholds flush so trolleys and feet move smoothly from end to end.
End Wall Focal Point
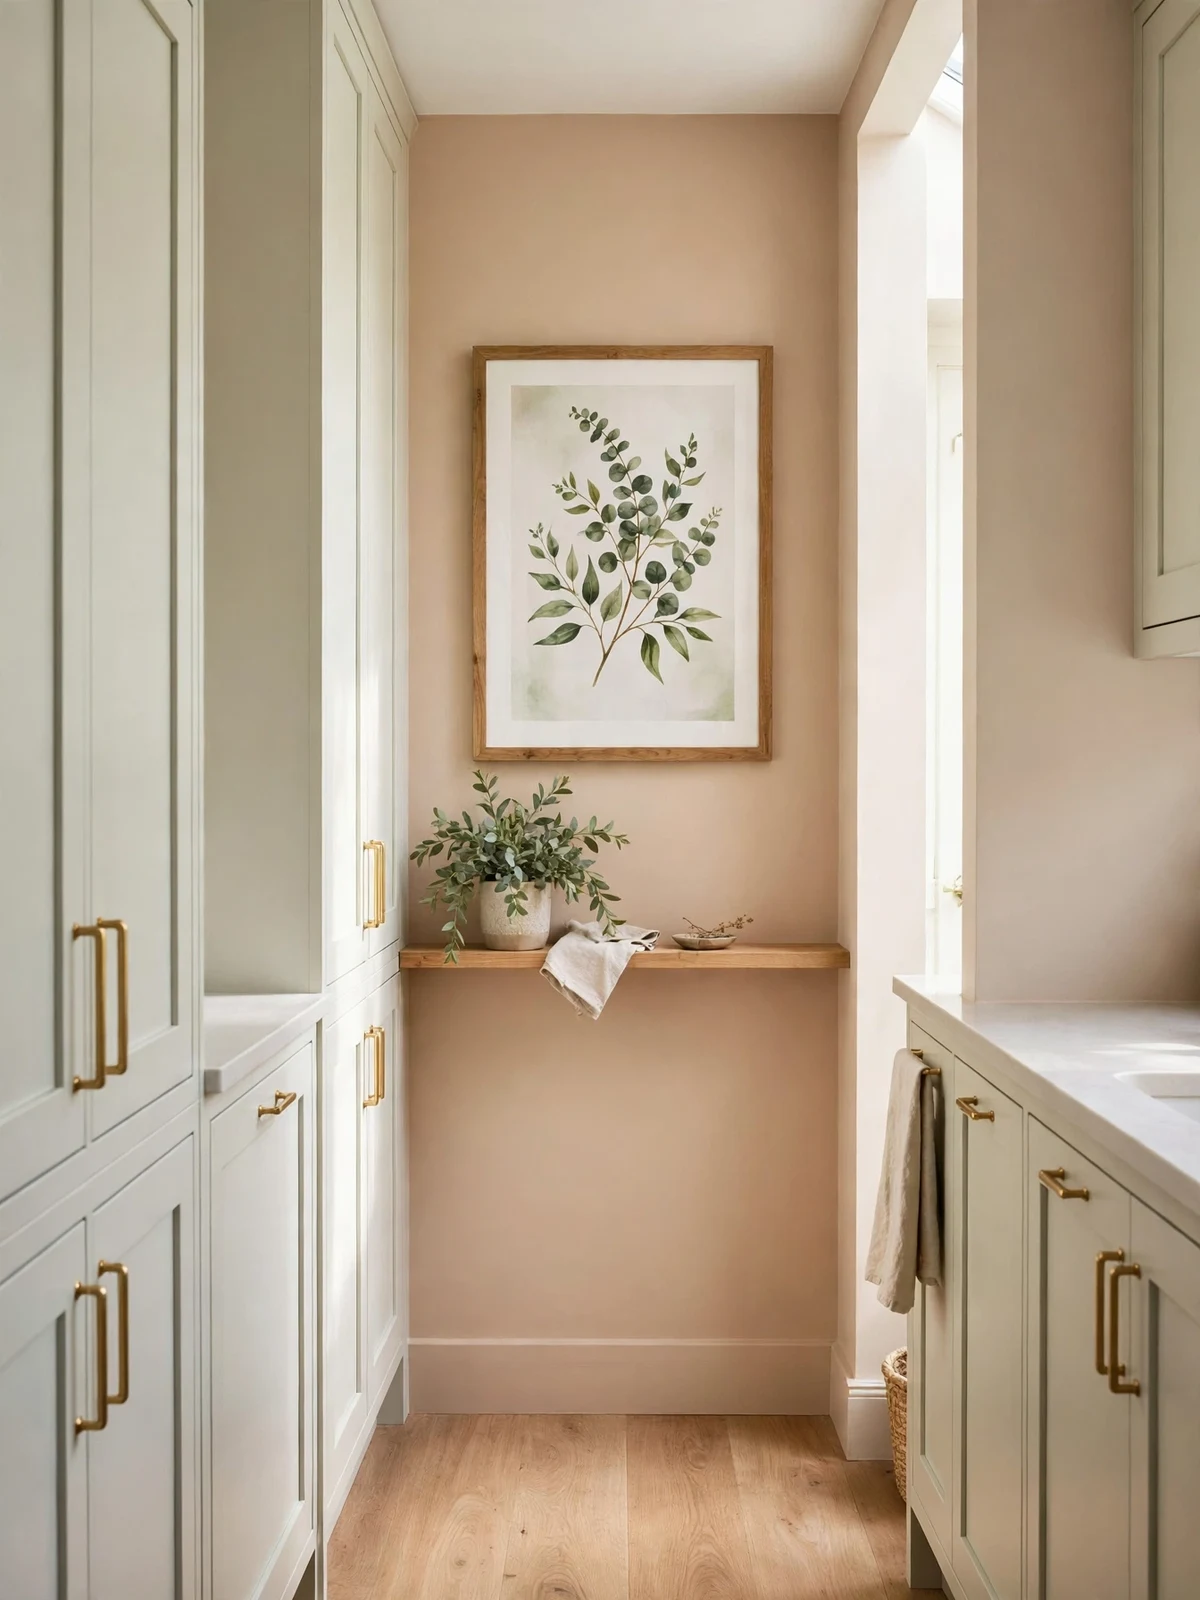
- Pick one large print, clock or shelf for the end wall.
- Paint the end wall in one warm, soft color if you can.
- Hang the piece at eye level, seen from the doorway.
- Keep the area below it clear of bins and boxes.
A clear focal point at the far end gives the eye a place to land, so the room feels planned instead of endless. One large piece works better than many small ones, which can look scattered from the door. Frame colors in wood or black keep the look calm and warm.
Conclusion
A long kitchen does not need a full remodel to feel airy and calm. Pale colors, slim storage, clear paths and light in the right places can change daily cooking for the better. Start with the fixes that free the most space, and these long narrow kitchen ideas will soon feel like they were made for your home.
Recipes, guests and busy mornings all run smoother in a room that flows well. Save this guide on Pinterest for your next kitchen update, and share it with a friend whose galley could use a little more light and room. A brighter, clearer kitchen makes even a quick weeknight dinner feel easier.